Sign In or Create a Free Account to see full details of this property
Key Facts
Key facts for 16 DEW DROP Court
Property Type
House, 2-Storey
Parking
Attached 5 garage, 14 parking
MLS #
N13463438
Size
5000+ sqft
Basement
Finished
Listed on
2026-06-18
Lot size
188 x 405.9
Tax
$22,450 /yr
Days on Market
132
Approximate Age
16-30
Maintenance Fee
-
Description
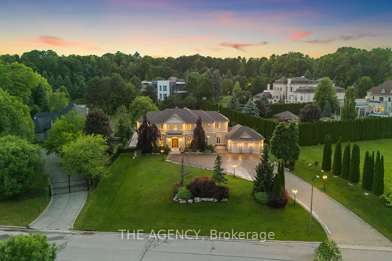
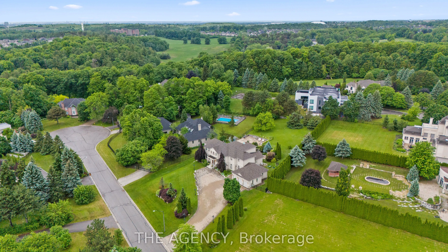
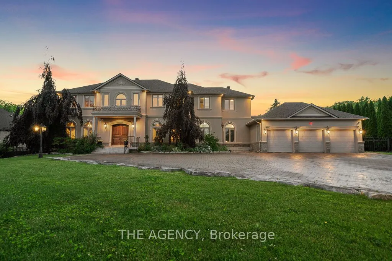
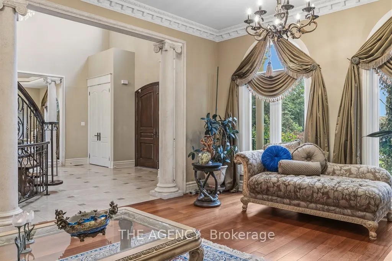
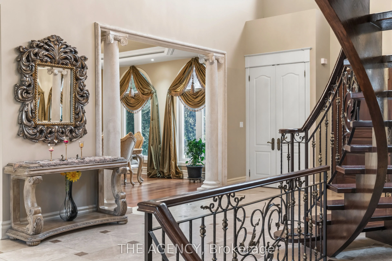
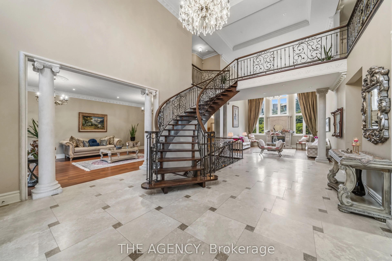
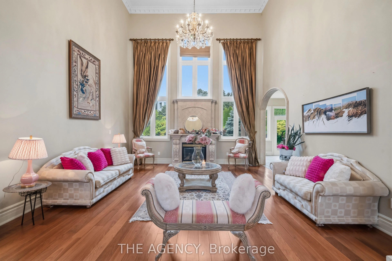
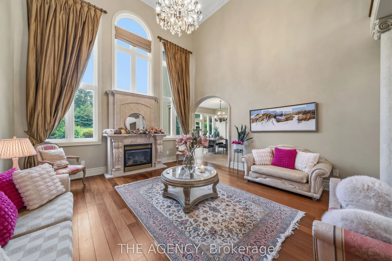
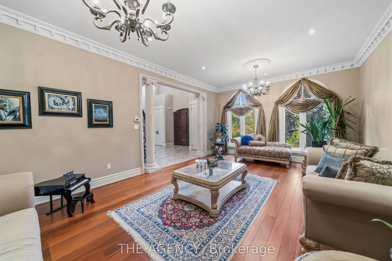
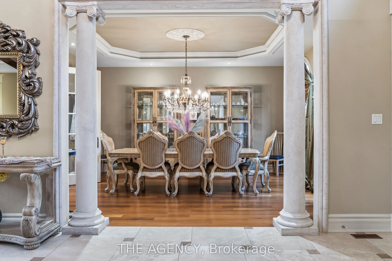
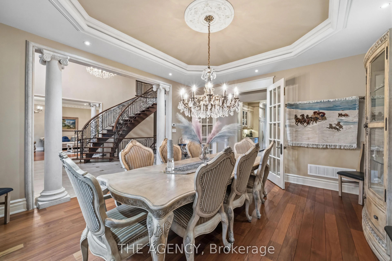
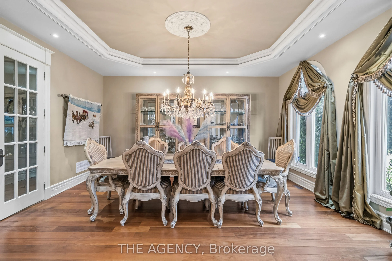
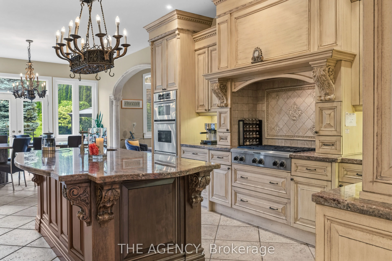
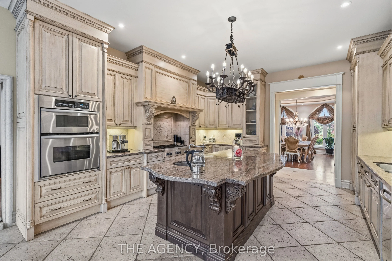
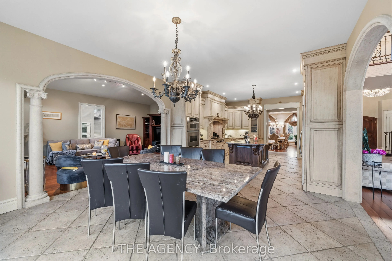
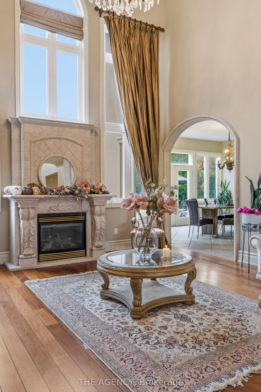
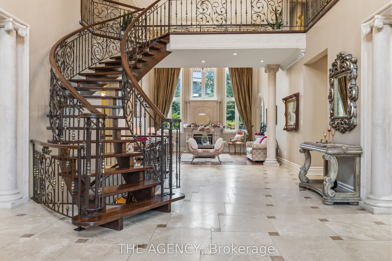
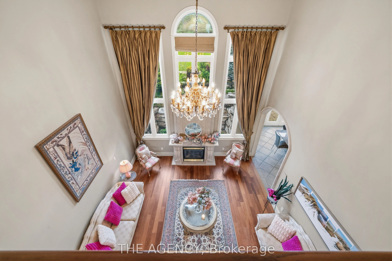
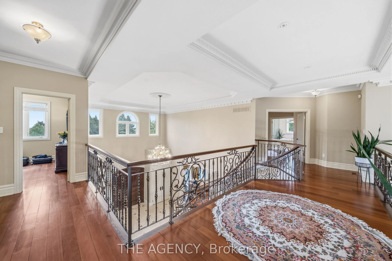
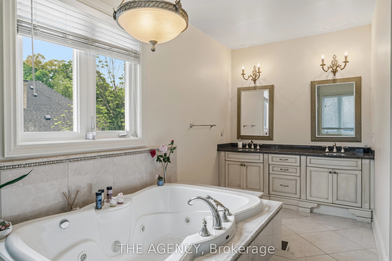
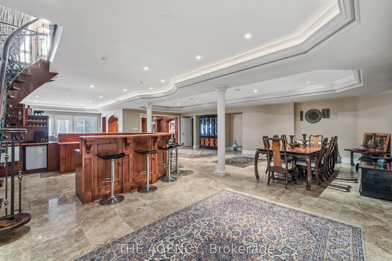
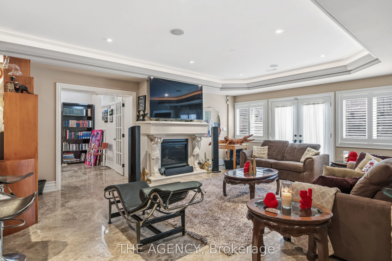
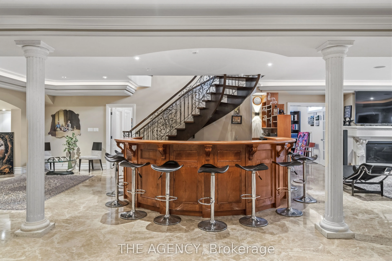
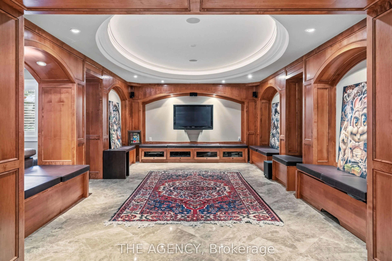
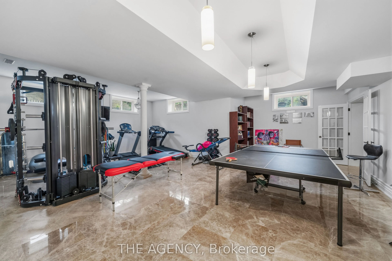
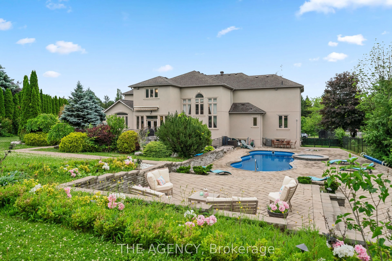
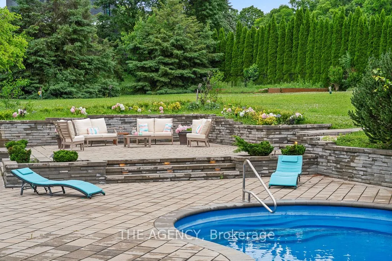
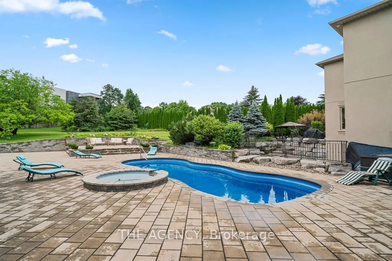
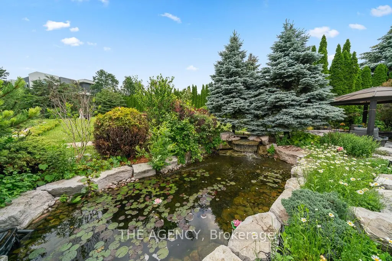
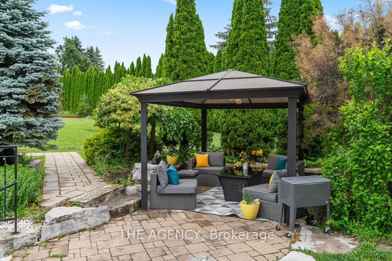
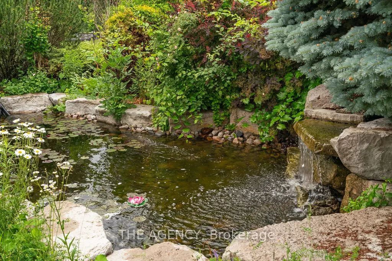
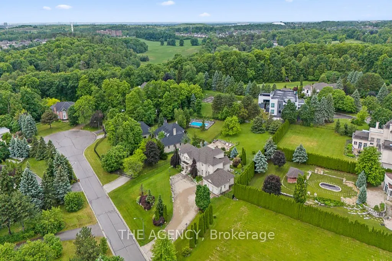
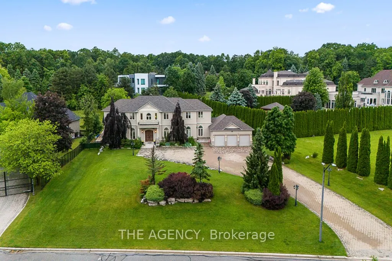
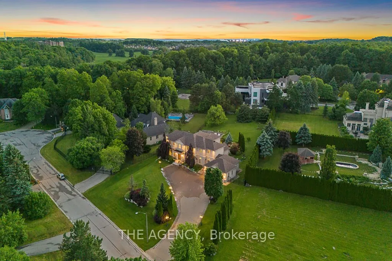
Some homes you visit. This one you fall for.Welcome to 16 Dew Drop Court, an extraordinary estate tucked away on one of Vaughan's mostcoveted and private courts. Set on over 1.1 acres of beautifully landscaped grounds inprestigious Quail Run, this is the kind of property that rarely becomes availabl...e-and even morerarely gets forgotten.From the moment you arrive, the world feels quieter. A sweeping driveway, mature trees, andtimeless architecture create a sense of privacy and presence that money simply can't replicate.Inside, nearly 13,000 sq. ft. of finished living space unfolds with soaring ceilings, grand principalrooms, elegant finishes, and an effortless flow designed for both everyday living andunforgettable entertaining.At the heart of the home is a stunning chef's kitchen with an oversized stone island, customcabinetry, and premium appliances-where family gathers, conversations linger, and everyoccasion feels special. The luxurious primary retreat offers a peaceful escape, complete with aspa-inspired ensuite designed for relaxation and restoration.Step outside and discover your own private resort. Surrounded by lush greenery and completeprivacy, the spectacular backyard features an in-ground pool, Jacuzzi, expansive stone terraces,and sprawling lawns that invite endless summer days and memorable evenings under the stars.The fully finished walk-out lower level elevates the lifestyle even further, offering a custom bar,recreation spaces, gym, TV lounge with built-in seating, fireplace, and a self-contained suiteideal for extended family, guests, or multi-generational living.This is more than a home-it's a lifestyle defined by space, privacy, elegance, and possibility. Arare opportunity to own one of Quail Run's most impressive estates, where every detail hasbeen designed for those who expect the exceptional.16 Dew Drop Court. The address everyone wants. The opportunity few will have.
Full Property Details
Interior
Bedrooms
6
Total Bedrooms
6
Washrooms
5
Square Footage
5000+ sqft
Basement
Finished
Heating Source
Gas
Heating Fuel
Forced Air
Air Conditioning
Central Air
Family Room
Yes
Kitchens
1
Total Kitchens
1
Fireplace Features
Yes
Bedrooms
6
Total Bedrooms
6
Washrooms
5
Square Footage
5000+ sqft
Basement
Finished
Heating Source
Gas
Heating Fuel
Forced Air
Air Conditioning
Central Air
Family Room
Yes
Kitchens
1
Total Kitchens
1
Fireplace Features
Yes
Exterior
Depth
405.9
Front
187.61
Acreage
.50-1.99
Driveway
Available
Lot Size
188 x 405.9 ft
Pool
Inground
Parking Spaces
14
Total Parking Spaces
19.00
Parking Description
Attached
Garage Spaces
5
Depth
405.9
Front
187.61
Acreage
.50-1.99
Driveway
Available
Lot Size
188 x 405.9 ft
Pool
Inground
Parking Spaces
14
Total Parking Spaces
19.00
Parking Description
Attached
Garage Spaces
5
Building Description
Style
2-Storey
Home Type
House
Subtype
Detached
Year Built
16-30
Property Orientation
North
Exterior Finish
Stucco (Plaster)
Sewers
Septic
Water Supply
Municipal
Possession Date
No Data
Style
2-Storey
Home Type
House
Subtype
Detached
Year Built
16-30
Property Orientation
North
Exterior Finish
Stucco (Plaster)
Sewers
Septic
Water Supply
Municipal
Possession Date
No Data
Community
Community
Rural Vaughan
Community
Rural Vaughan
Taxes & Fees
Taxes
$22,450 /yr
Tax Year
2025
Taxes
$22,450 /yr
Tax Year
2025
Room Types
Bedroom 2
Hardwood Floor, 3 Pc Ensuite, Walk-In Closet(s)
Dimensions 15.09 x 11.81 feet
178.21 sqft
Bedroom 3
Hardwood Floor, 4 Pc Ensuite, Walk-In Closet(s)
Dimensions 15.09 x 11.88 feet
179.27 sqft
Bedroom 4
Hardwood Floor, 4 Pc Ensuite, Walk-In Closet(s)
Dimensions 15.09 x 11.48 feet
173.23 sqft
Bedroom 5
Hardwood Floor, Semi Ensuite, Walk-In Closet(s)
Dimensions 14.44 x 11.81 feet
170.54 sqft
Common Room
Ceramic Floor, Fireplace, Pot Lights
Dimensions 44.95 x 31.82 feet
1430.31 sqft
Dining Room
Hardwood Floor, French Doors, Pot Lights
Dimensions 17.39 x 15.42 feet
268.15 sqft
Exercise Room
Ceramic Floor, French Doors
Dimensions 25.59 x 19.69 feet
503.87 sqft
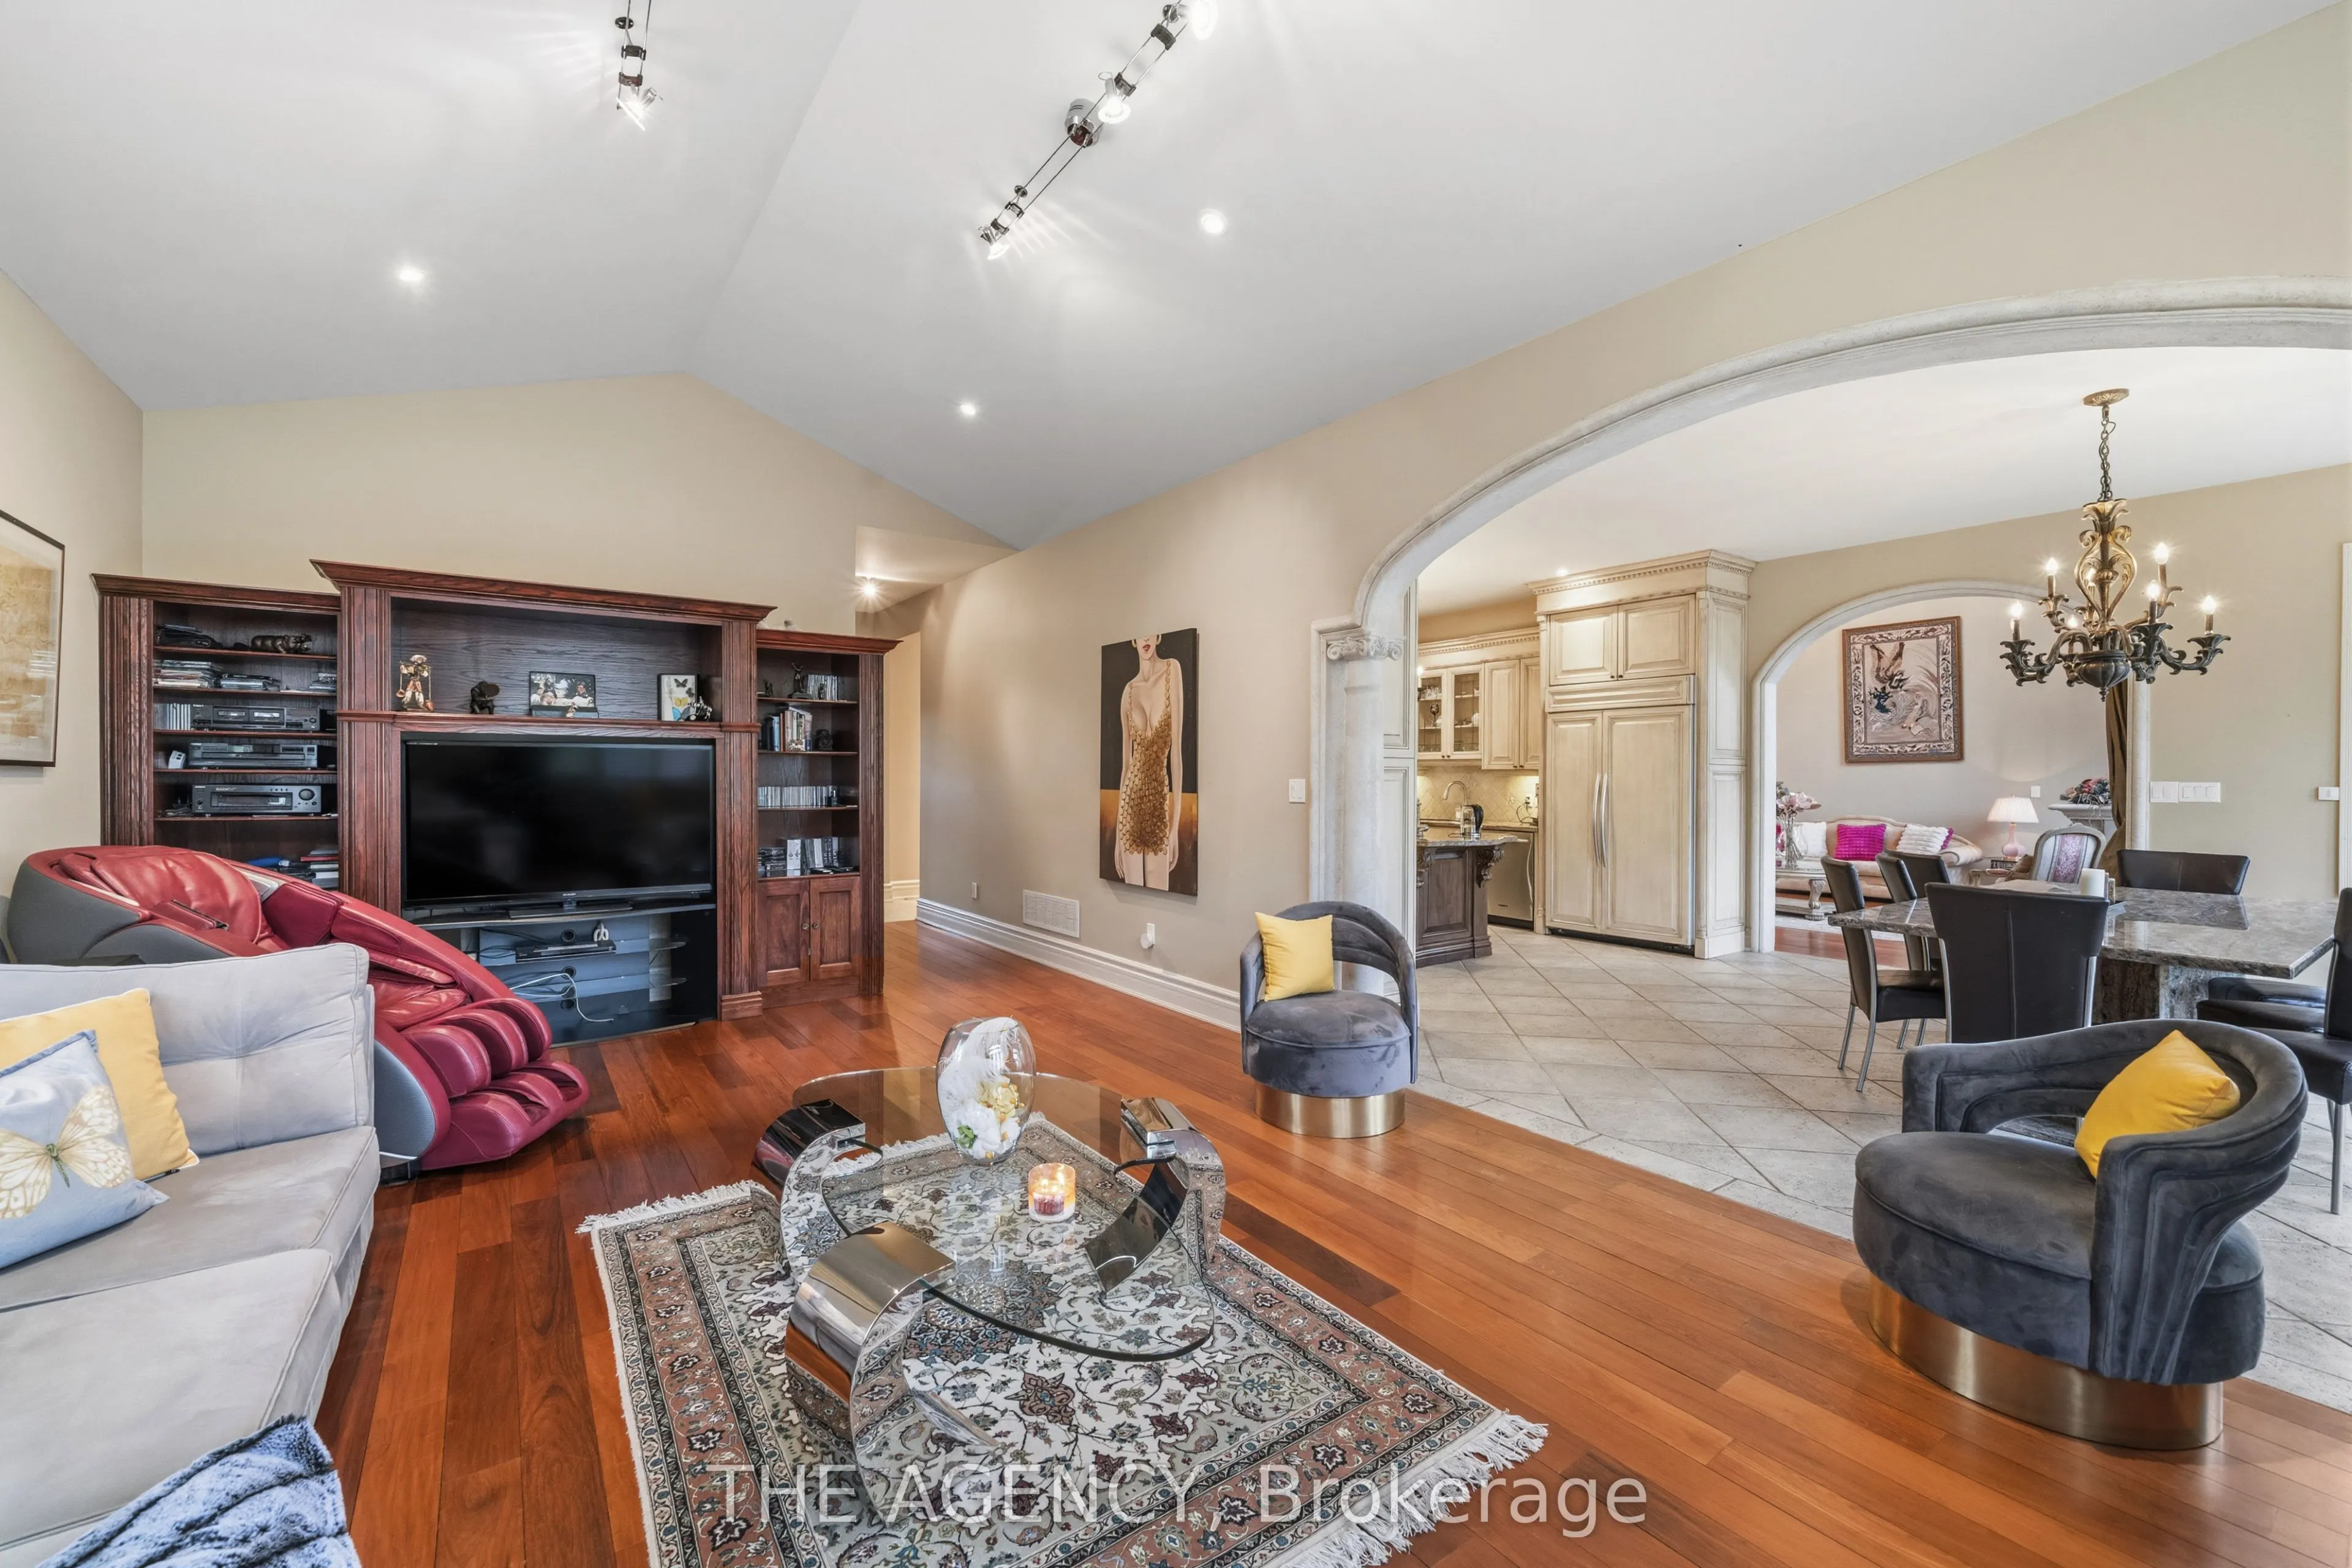
Family Room
Hardwood Floor, Fireplace, B/I Bookcase
Dimensions 24.61 x 15.42 feet
379.49 sqft
Kitchen
Breakfast Area, Centre Island, B/I Appliances
Dimensions 16.9 x 15.26 feet
257.89 sqft
Living Room
Hardwood Floor, Moulded Ceiling, Pot Lights
Dimensions 23.62 x 15.42 feet
364.22 sqft
Office
Hardwood Floor, Hardwood Floor, Large Window
Dimensions 20.83 x 11.48 feet
239.13 sqft
Primary Bedroom
Hardwood Floor, 6 Pc Ensuite, His and Hers Closets