Sign In or Create a Free Account to see full details of this property
Key Facts
Key facts for 74 Kootenay Ridge
Property Type
House, 2-Storey
Parking
Attached 2 garage, 6 parking
MLS #
N13630880
Size
3000-3500 sqft
Basement
Finished
Listed on
2026-08-02
Lot size
86 x 251.21
Tax
$10,734 /yr
Days on Market
87
Approximate Age
-
Maintenance Fee
-
Description
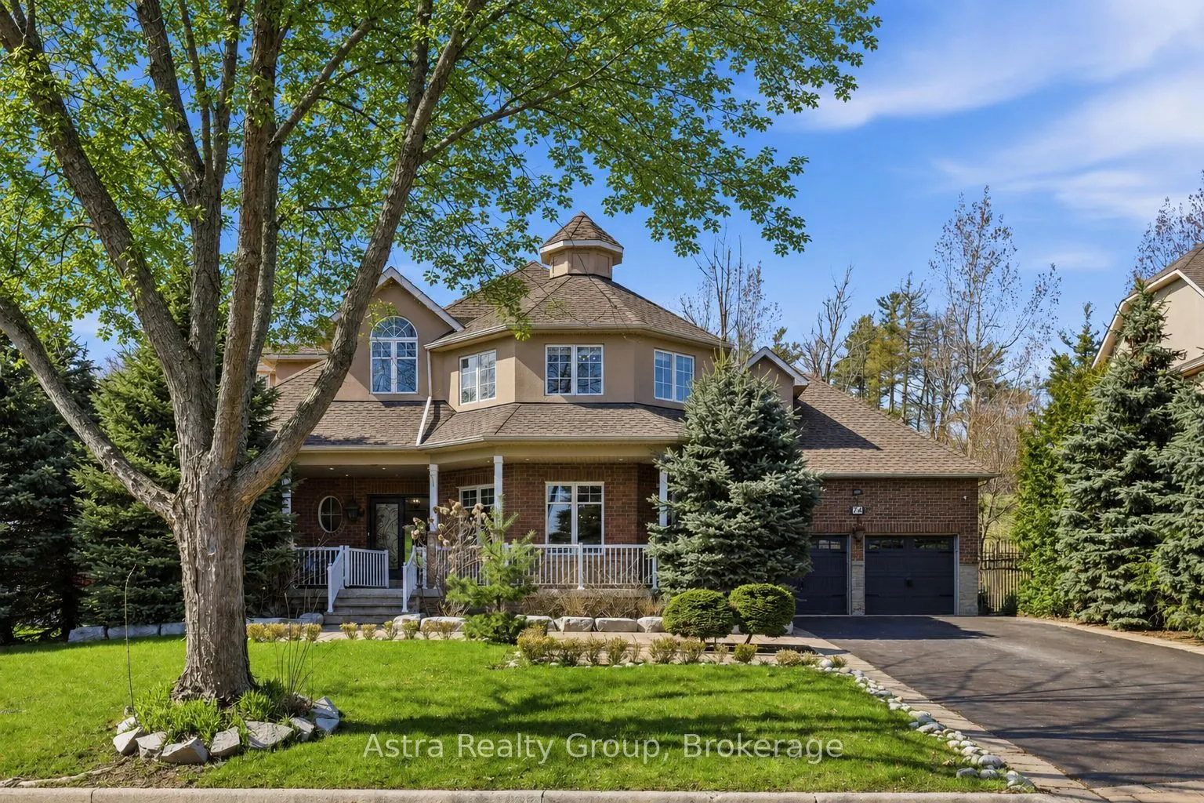
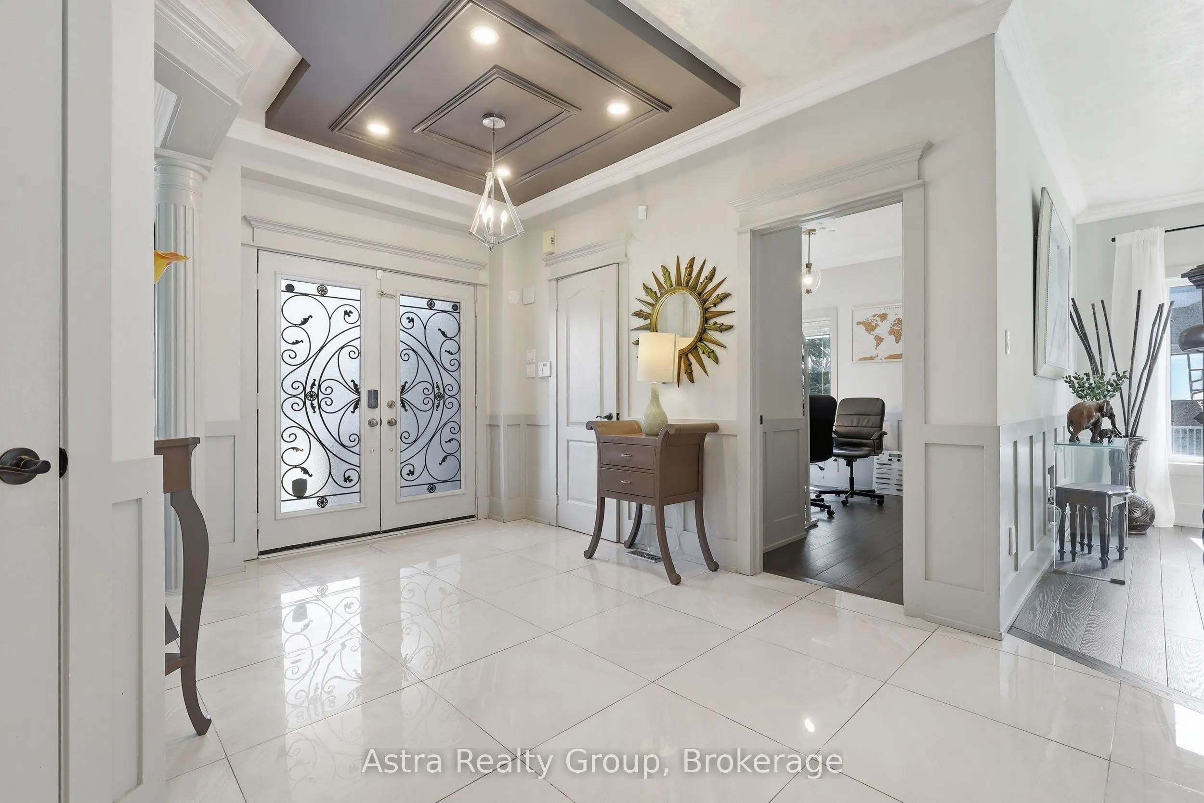
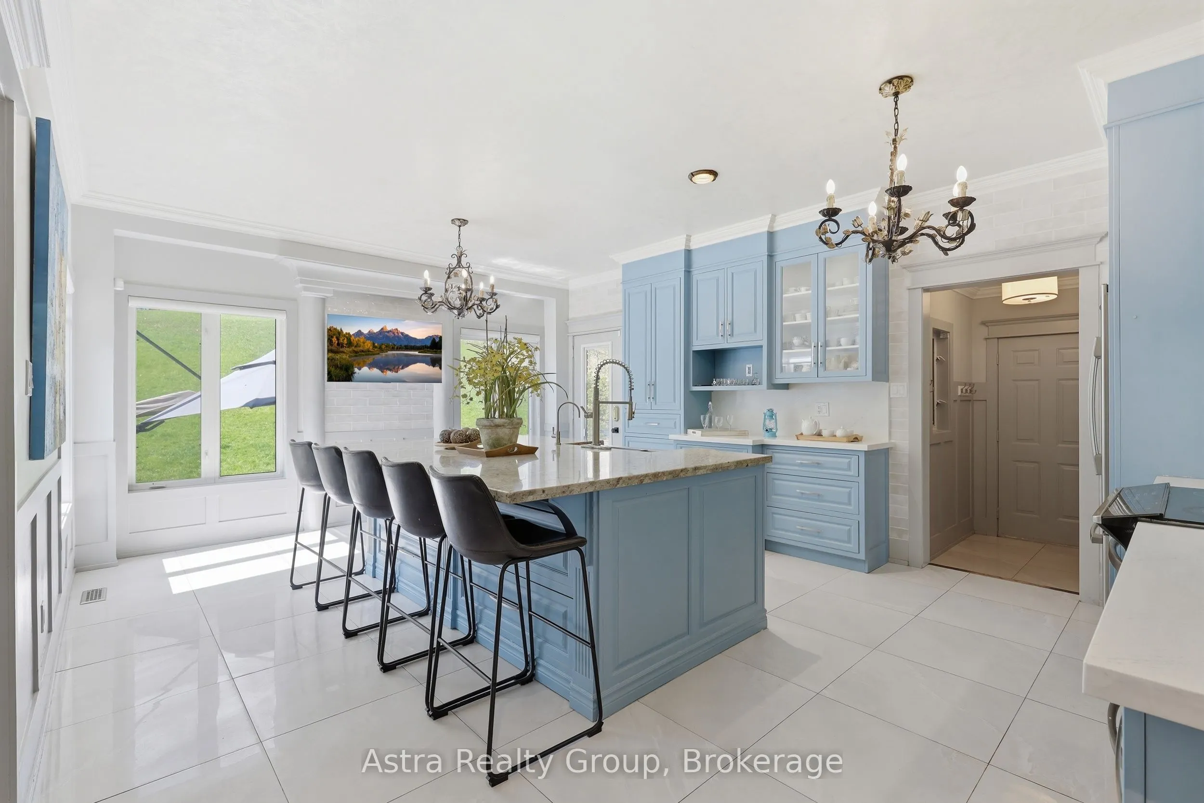
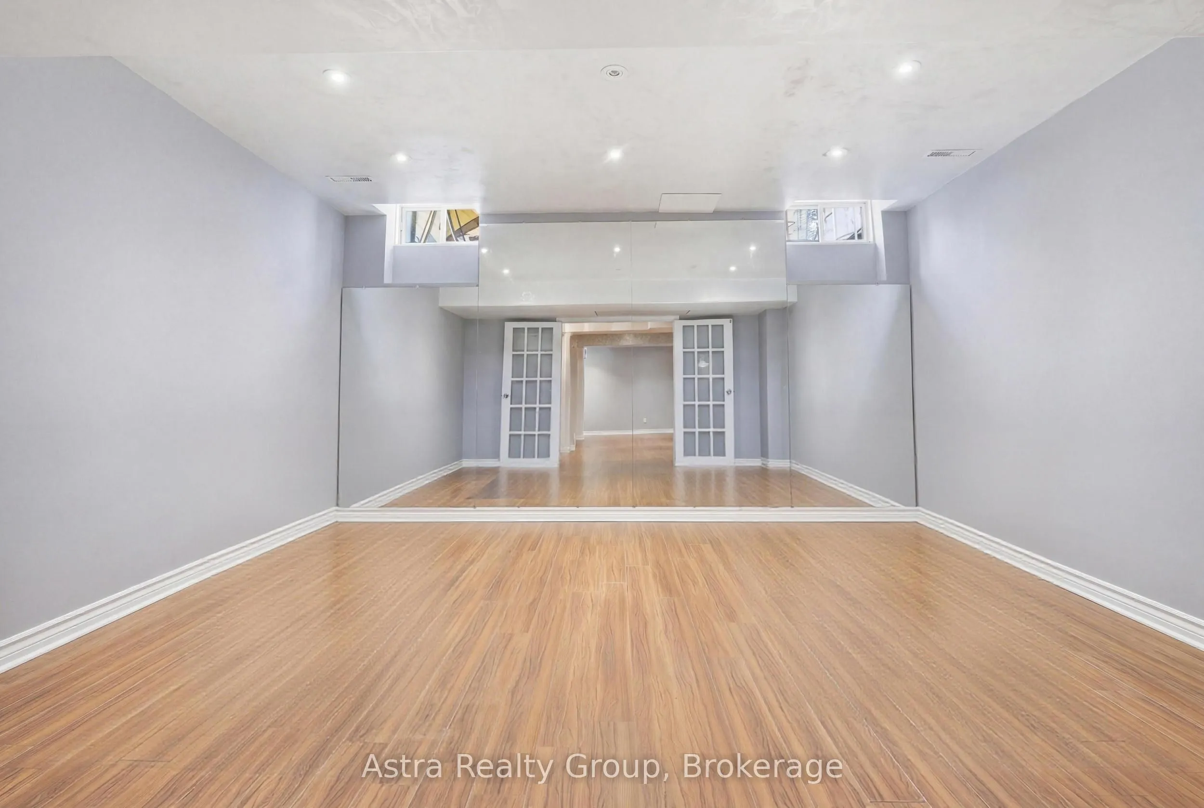
Estate living in prestigious Ambassador Hill in Vaughan! * Beautiful 2-storey home sits on a rare premium lot of approximately half an acre, offering privacy and mature trees. * Over 5,000 sq ft of living space, this home features a total of 6 bedrooms (4+2) and 4 bathrooms, hardwood flooring, and e...legant principal rooms ideal for both everyday living and entertaining. * The layout comfortably accommodates multi-generational living or extended family needs. * The chef-inspired kitchen features granite countertops, a large island, a walk-out patio door, large windows and opens to the family room with a fireplace. * An additional room on the main level is ideal for a private office or library. * The finished basement offers 2 bedrooms, a recreation space, an exercise area, and two large storage rooms. * Exterior features include an irrigation sprinkler system, a 2-car garage, a front porch with durable coating, and a driveway that accommodates up to 6 vehicles. * The backyard offers a unique multi-level layout with an upper flat section that provides additional usable outdoor space and future landscaping potential. * This outdoor space offers a great opportunity for buyers looking to personalize and design their own outdoor retreat to suit their lifestyle. * Close to Highways, Go Station, transit, grocery stores, and Vaughan Mills. * Maple Downs Golf & Country Club and Eagles Nest Golf Club are just minutes away.
Full Property Details
Interior
Bedrooms
4
Bedrooms Plus
2
Total Bedrooms
6
Washrooms
4
Square Footage
3000-3500 sqft
Basement
Finished
Heating Source
Gas
Heating Fuel
Forced Air
Air Conditioning
Central Air
Family Room
Yes
Kitchens
1
Total Kitchens
1
Fireplace Features
Yes
Bedrooms
4
Bedrooms Plus
2
Total Bedrooms
6
Washrooms
4
Square Footage
3000-3500 sqft
Basement
Finished
Heating Source
Gas
Heating Fuel
Forced Air
Air Conditioning
Central Air
Family Room
Yes
Kitchens
1
Total Kitchens
1
Fireplace Features
Yes
Exterior
Depth
251.21
Front
85.8
Lot Size
86 x 251.21 ft
Pool
None
Parking Spaces
6
Total Parking Spaces
8.00
Parking Description
Attached
Garage Spaces
2
Depth
251.21
Front
85.8
Lot Size
86 x 251.21 ft
Pool
None
Parking Spaces
6
Total Parking Spaces
8.00
Parking Description
Attached
Garage Spaces
2
Building Description
Style
2-Storey
Home Type
House
Subtype
Detached
Property Orientation
North
Exterior Finish
Brick,Stucco (Plaster)
Sewers
Sewers
Water Supply
Municipal
Possession Date
No Data
Style
2-Storey
Home Type
House
Subtype
Detached
Property Orientation
North
Exterior Finish
Brick,Stucco (Plaster)
Sewers
Sewers
Water Supply
Municipal
Possession Date
No Data
Community
Community
Rural Vaughan
Community
Rural Vaughan
Taxes & Fees
Taxes
$10,734 /yr
Tax Year
2025
Taxes
$10,734 /yr
Tax Year
2025
Room Types
Bedroom
Laminate, French Doors, Mirrored Walls
Dimensions 13.88 x 11.98 feet
166.28 sqft
Bedroom 2
Hardwood Floor, Large Window, Large Closet
Dimensions 17.85 x 13.12 feet
234.19 sqft
Bedroom 3
Hardwood Floor, Large Window, Large Closet
Dimensions 15.29 x 11.88 feet
181.65 sqft
Bedroom 4
Hardwood Floor, Large Window, Large Closet
Dimensions 14.76 x 11.48 feet
169.44 sqft
Bedroom 5
Laminate, French Doors, Walk-In Bath
Dimensions 21.49 x 12.7 feet
272.92 sqft
Dining Room
Hardwood Floor, Open Concept
Dimensions 11.81 x 11.02 feet
130.15 sqft
Family Room
Hardwood Floor, Open Concept, Fireplace
Dimensions 20.83 x 14.63 feet
304.74 sqft
Kitchen
Granite Counters, Centre Island
Dimensions 20.54 x 15.26 feet
313.44 sqft
Living Room
Hardwood Floor, Bow Window, Cathedral Ceiling(s)
Dimensions 19.06 x 18.14 feet
345.75 sqft
Office
Hardwood Floor, Large Window
Dimensions 11.91 x 7.32 feet
87.18 sqft
Primary Bedroom
Hardwood Floor, 5 Pc Ensuite, His and Hers Closets