Sign In or Create a Free Account to see full details of this property
Key Facts
Key facts for 121 Rebecca Court
Property Type
House, 2-Storey
Parking
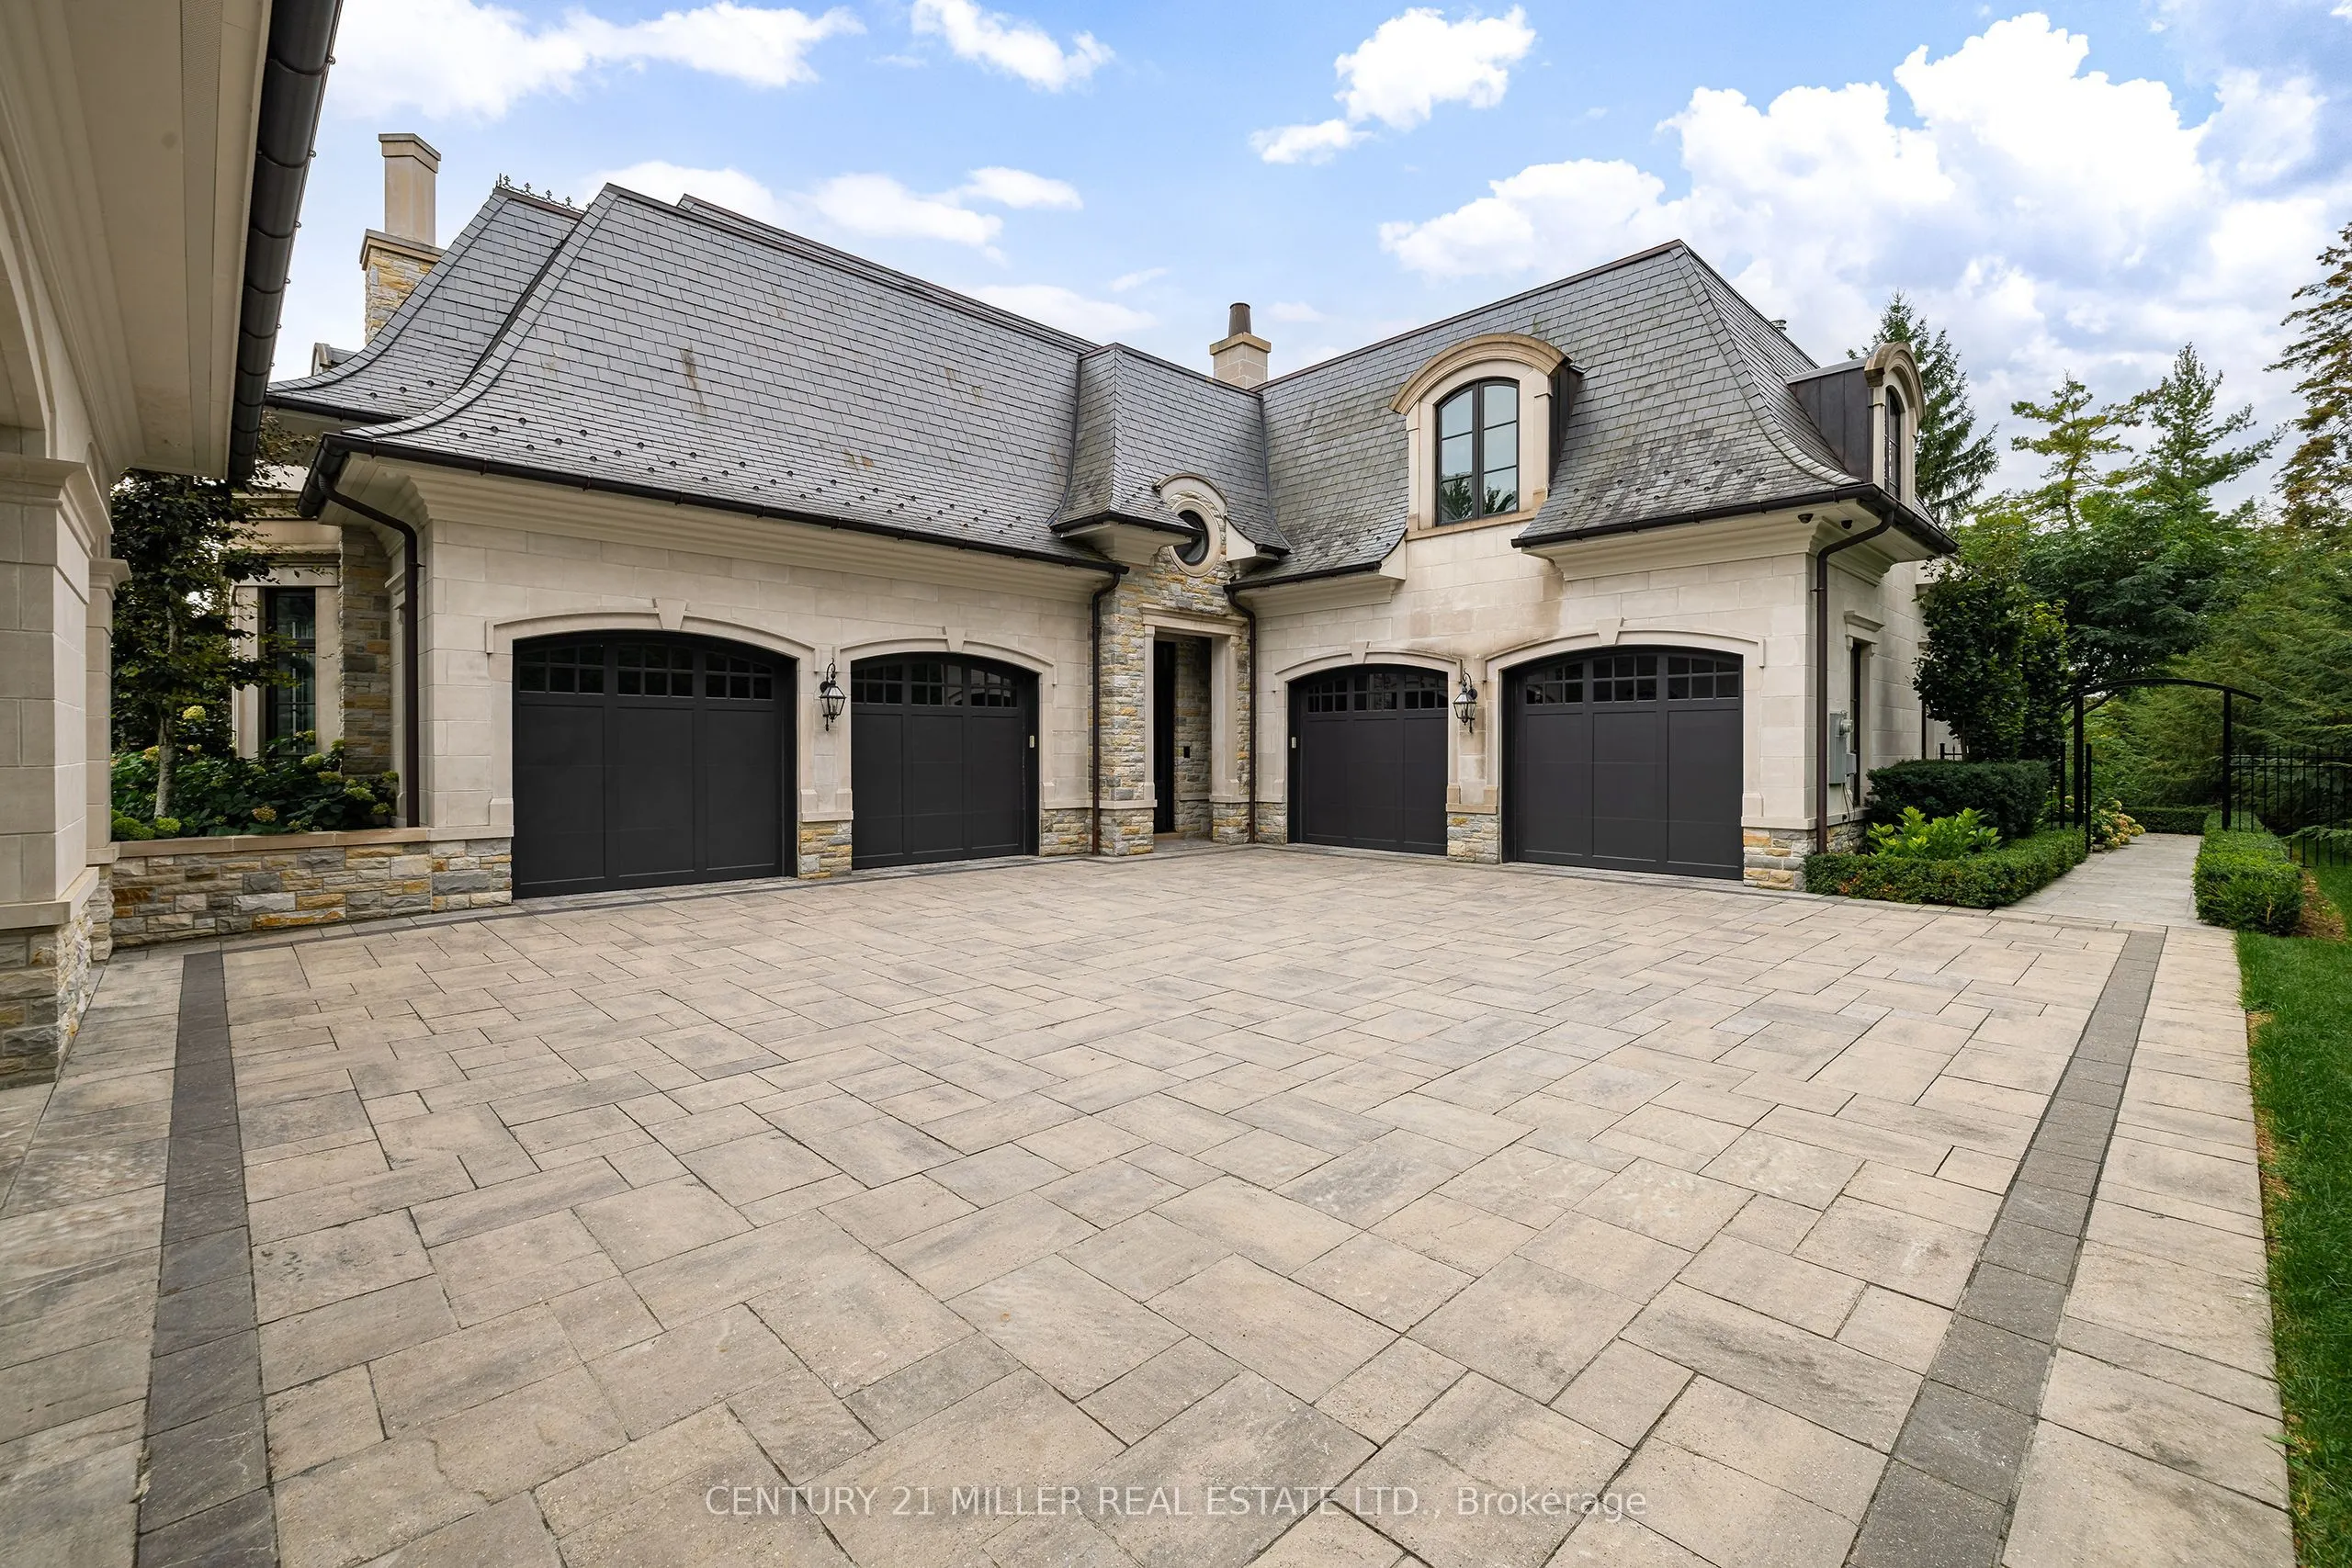
Attached 4 garage, 12 parking
MLS #
N13819990
Size
5000+ sqft
Basement
Finished with Walk-Out,Finished
Listed on
2026-09-23
Lot size
134 x 311.0
Tax
$33,190 /yr
Days on Market
35
Approximate Age
6-15
Maintenance Fee
-
Description
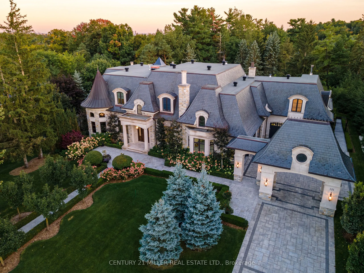
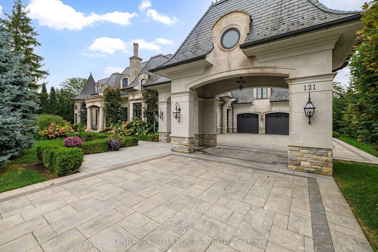
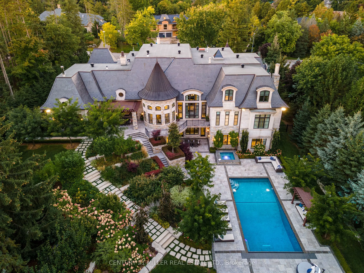
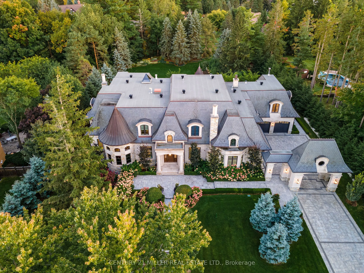
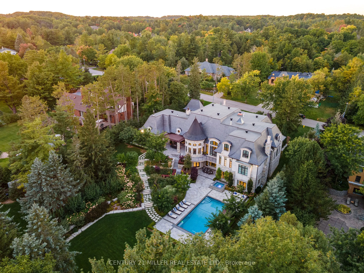
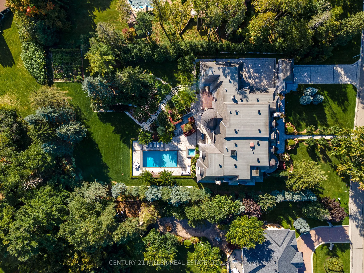
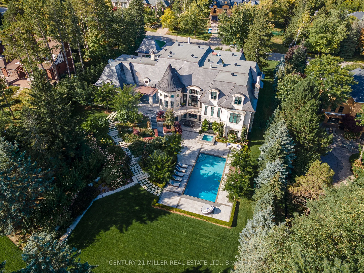
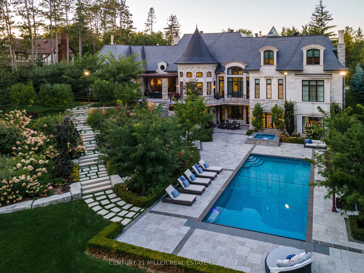
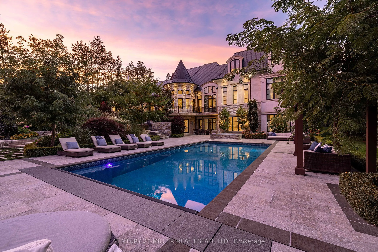
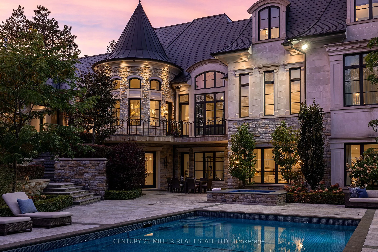
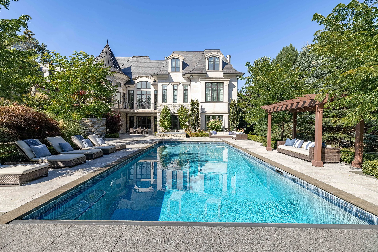
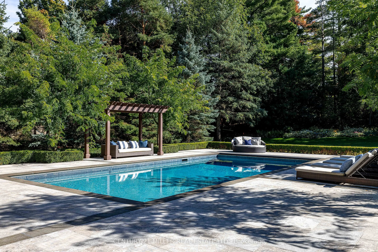
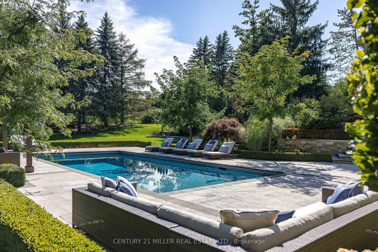
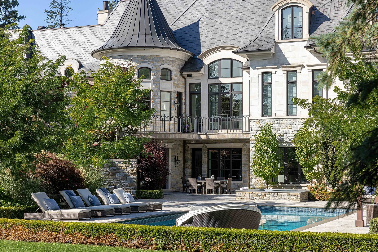
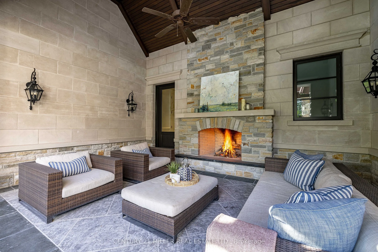
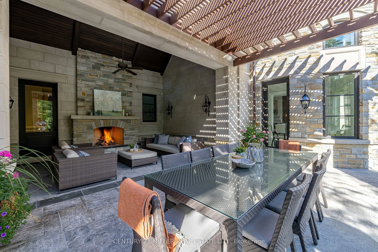
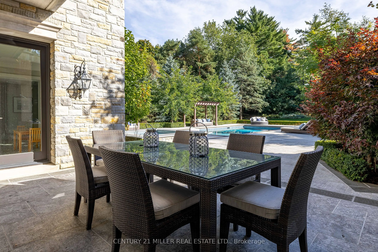
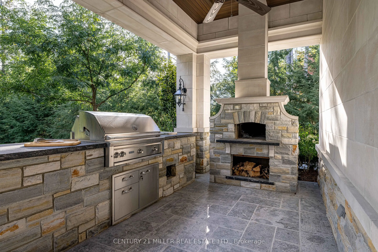
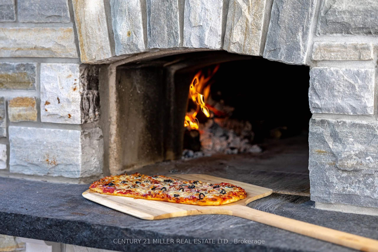
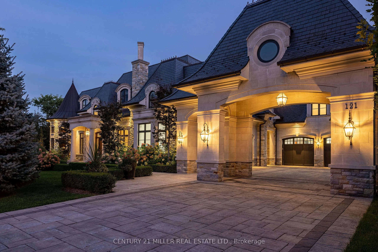
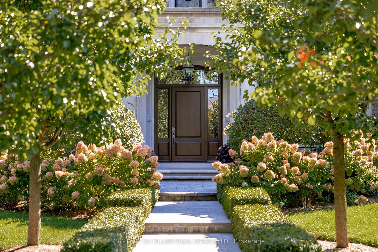
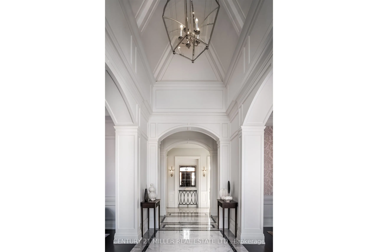
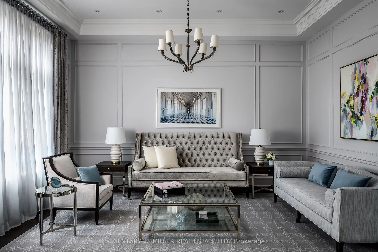
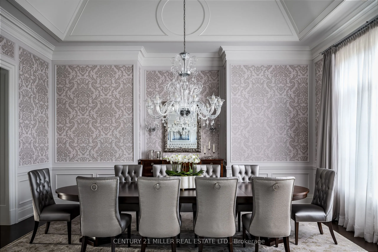
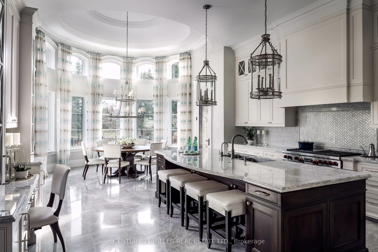
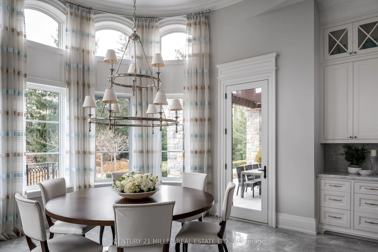
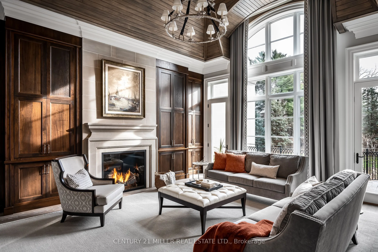
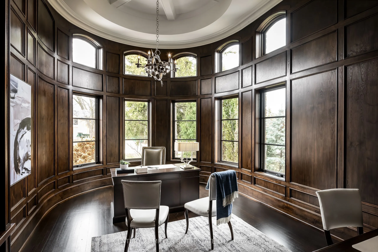
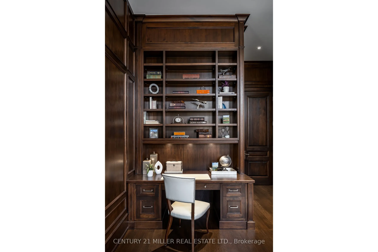
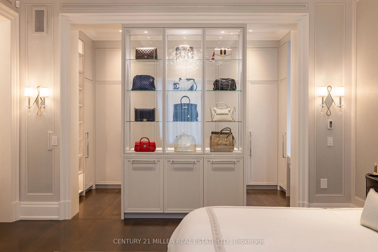
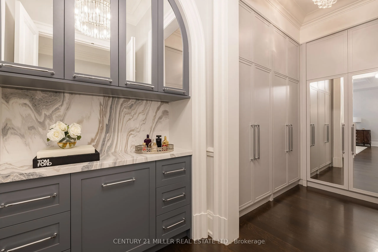
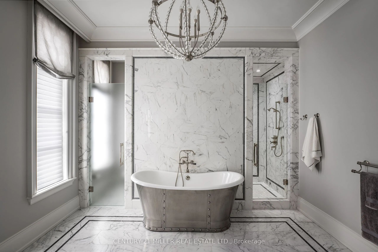
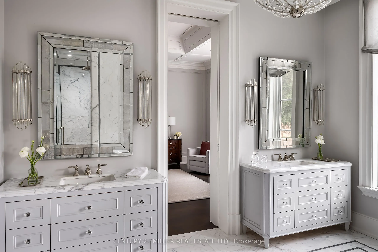
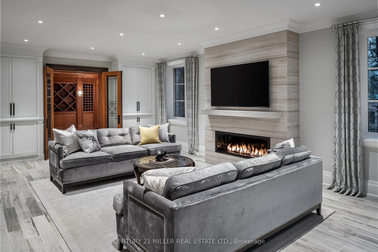
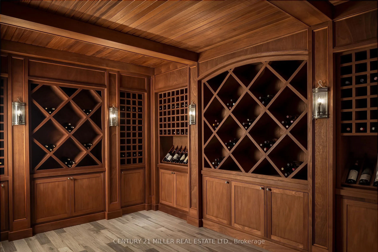
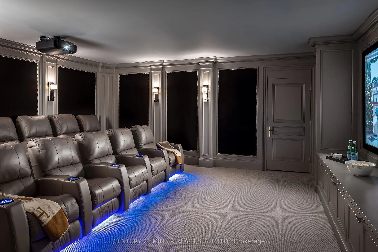
Exquisite French Parsian Home in coveted Woodland Acres. Architect Frank Falcone and Designer Robin Nadel. Over 1 acre of private grounds with pristine manicured gardens, pool and outdoor entertaining spaces. Made with Indiana limestone, natural slate roofing, natural stone, granite and copper detai...ling. Over 13,000 sq ft of total living space with refined craftsmanship, finest luxury finishes and no detail overlooked throughout this incredible property. Cathedral great room, gourmet kitchen by Bellini Kitchens with Rotunda breakfast area. Extensive millwork, vaulted ceilings and wall panelling throughout. Mahogany wine cellar with capacity of over 500 bottles, elevator, gym, theatre, wet bar, outdoor kitchen, stone fireplace with pizza oven. Separate one bedroom apartment above garage. 4 car garage and 12 parking spots.
Full Property Details
Interior
Bedrooms
5
Total Bedrooms
5
Washrooms
10
Square Footage
5000+ sqft
Basement
Finished with Walk-Out,Finished
Heating Source
Gas
Heating Fuel
Forced Air
Air Conditioning
Central Air
Family Room
Yes
Kitchens
1
Kitchens Plus
1
Total Kitchens
2
Fireplace Features
Yes
Bedrooms
5
Total Bedrooms
5
Washrooms
10
Square Footage
5000+ sqft
Basement
Finished with Walk-Out,Finished
Heating Source
Gas
Heating Fuel
Forced Air
Air Conditioning
Central Air
Family Room
Yes
Kitchens
1
Kitchens Plus
1
Total Kitchens
2
Fireplace Features
Yes
Exterior
Depth
311.0
Front
134.0
Acreage
.50-1.99
Driveway
Private Double
Lot Size
134 x 311.0 ft
Pool
Inground
Parking Spaces
12
Total Parking Spaces
16.00
Parking Description
Attached
Garage Spaces
4
Zoning
Rr
Depth
311.0
Front
134.0
Acreage
.50-1.99
Driveway
Private Double
Lot Size
134 x 311.0 ft
Pool
Inground
Parking Spaces
12
Total Parking Spaces
16.00
Parking Description
Attached
Garage Spaces
4
Zoning
Rr
Building Description
Style
2-Storey
Home Type
House
Subtype
Detached
Year Built
6-15
Property Orientation
North
Exterior Finish
Concrete,Stone
Sewers
Septic
Water Supply
Municipal
Possession Date
No Data
Style
2-Storey
Home Type
House
Subtype
Detached
Year Built
6-15
Property Orientation
North
Exterior Finish
Concrete,Stone
Sewers
Septic
Water Supply
Municipal
Possession Date
No Data
Community
Community
Rural Vaughan
Community
Rural Vaughan
Taxes & Fees
Taxes
$33,190 /yr
Tax Year
2025
Occupancy
Owner
Taxes
$33,190 /yr
Tax Year
2025
Occupancy
Owner
Room Types
Bedroom 2
-
Dimensions 19 x 13.78 feet
261.82 sqft
Bedroom 3
-
Dimensions 16.31 x 12.99 feet
211.87 sqft
Bedroom 4
-
Dimensions 15.49 x 13.48 feet
208.81 sqft
Bedroom 5
-
Dimensions 12.66 x 15.81 feet
200.15 sqft
Den
-
Dimensions 19 x 12.99 feet
246.81 sqft
Dining Room
-
Dimensions 19.98 x 13.98 feet
279.32 sqft
Exercise Room
-
Dimensions 27.79 x 18.57 feet
516.06 sqft
Family Room
-
Dimensions 21 x 18.57 feet
389.97 sqft
Kitchen
-
Dimensions 15.58 x 14.99 feet
233.54 sqft
Kitchen
-
Dimensions 16.99 x 17.59 feet
298.85 sqft
Living Room
-
Dimensions 17.78 x 13.58 feet
241.45 sqft
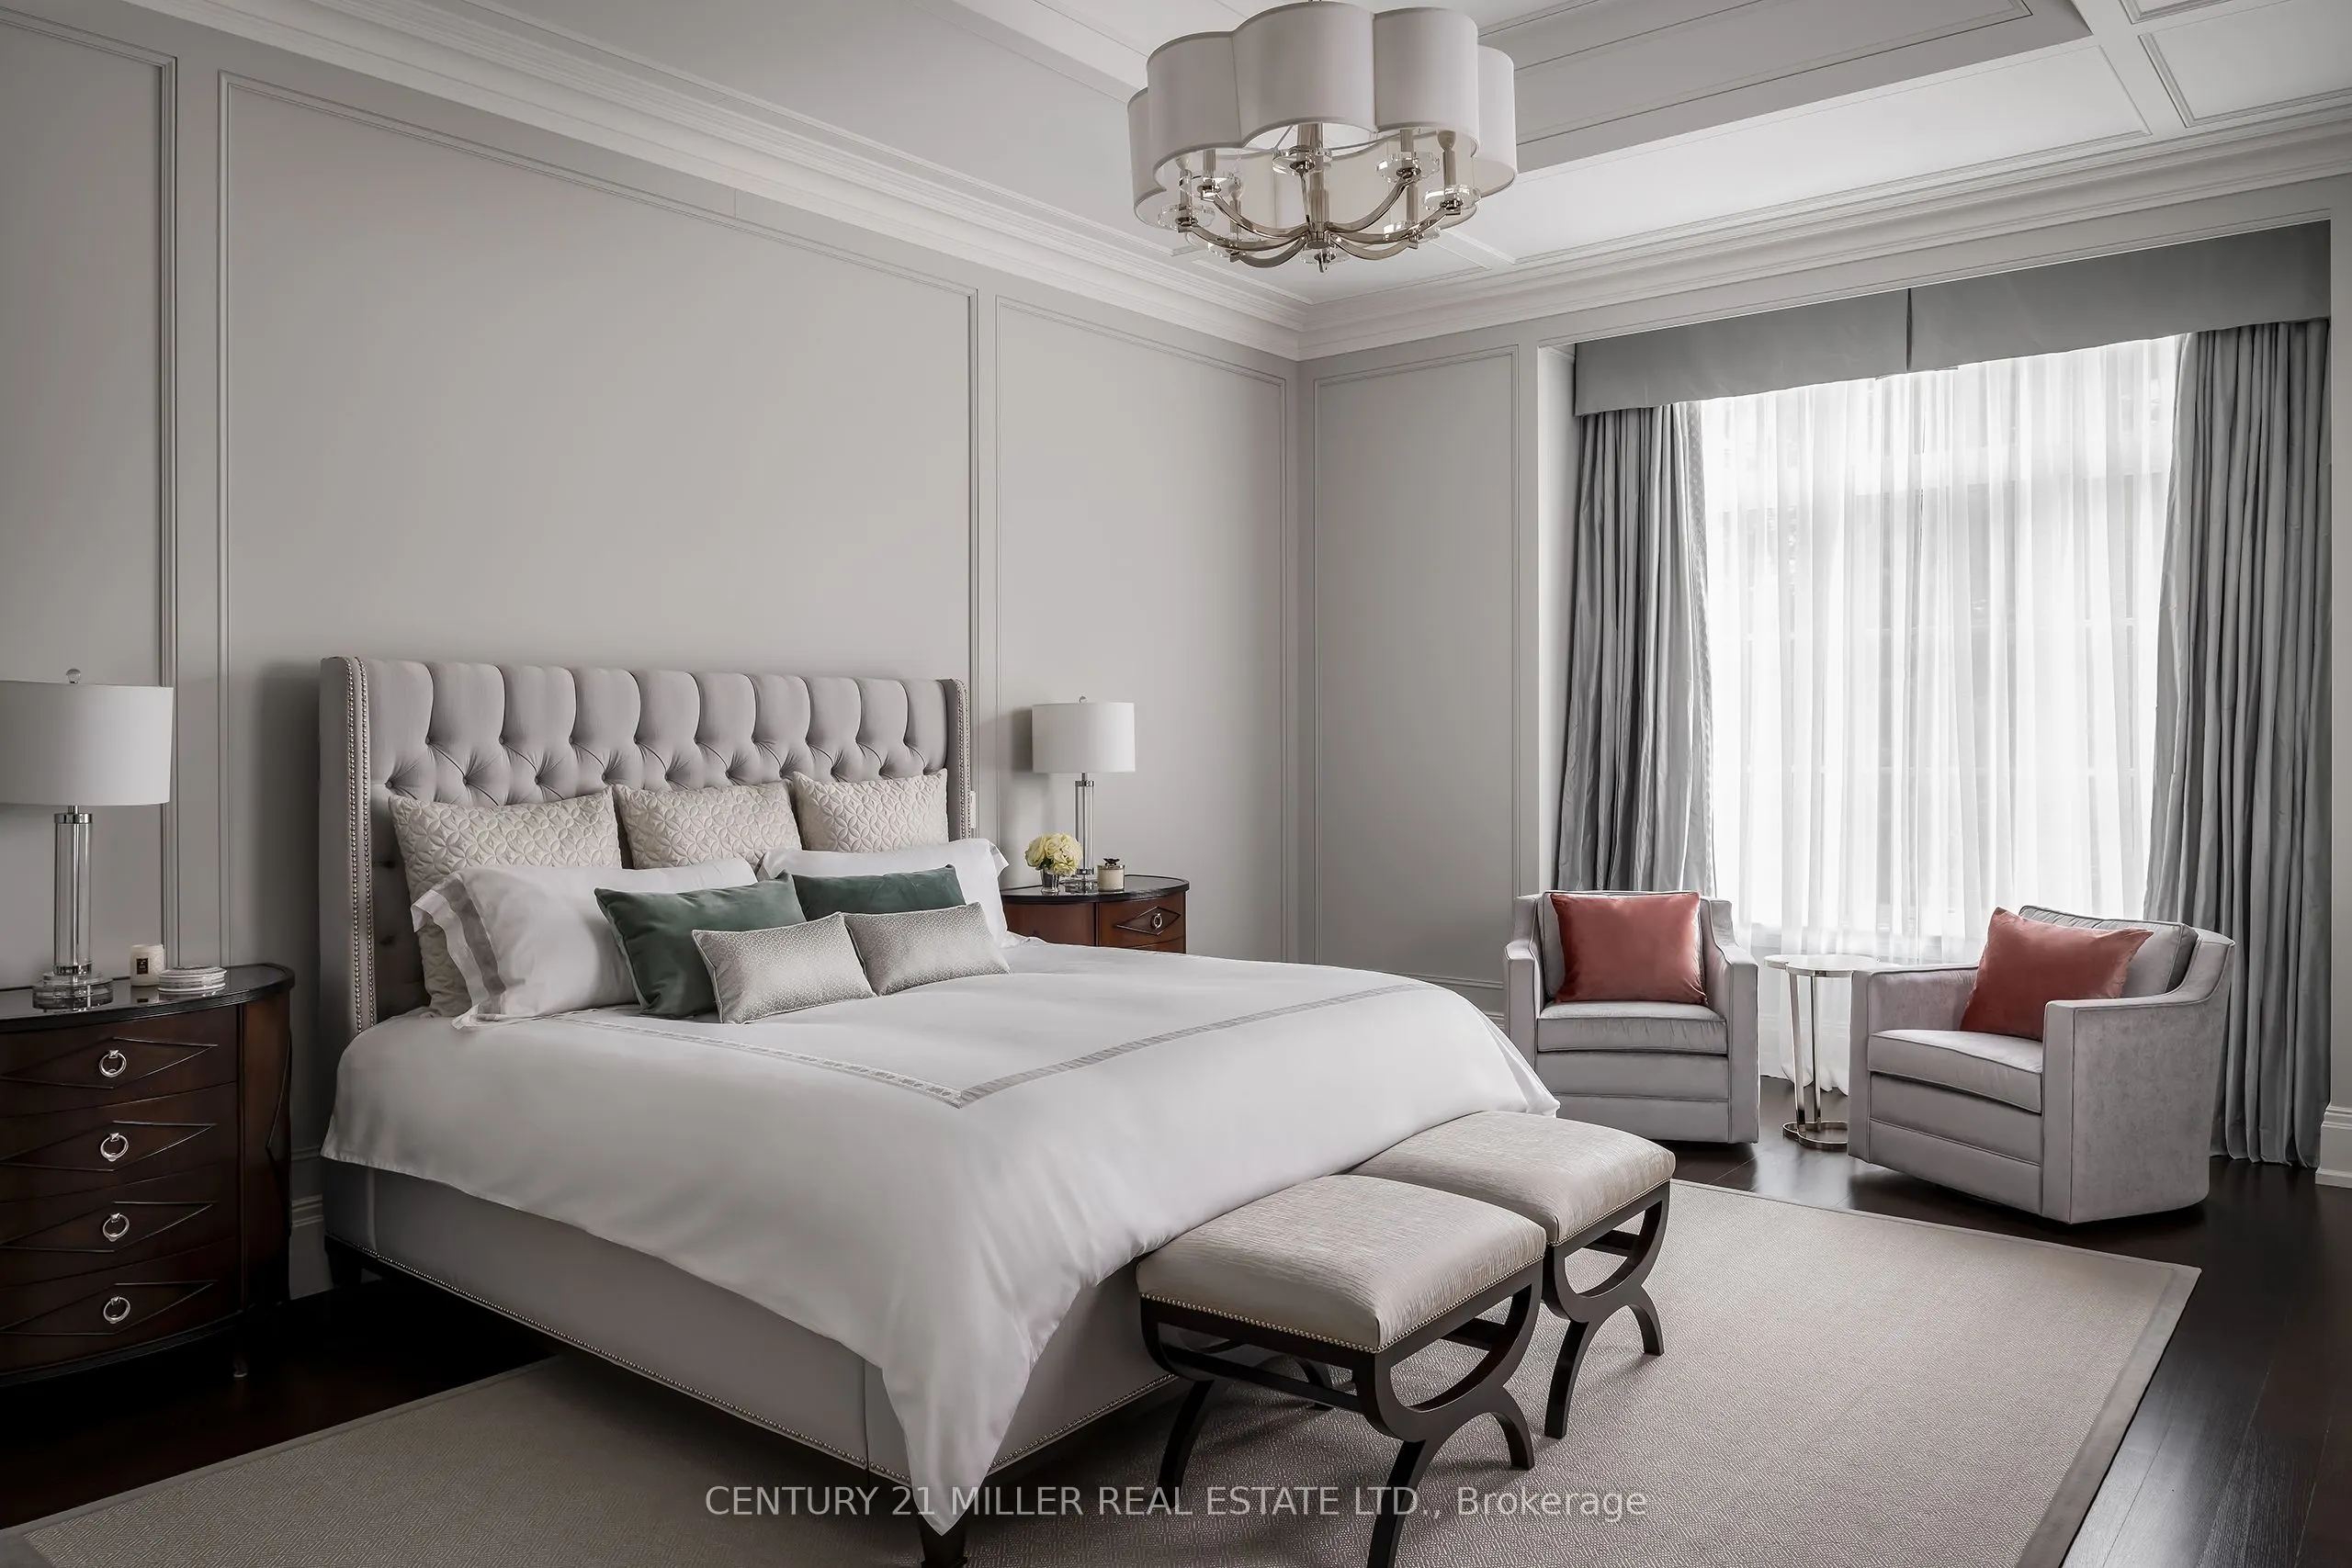
Primary Bedroom
-
Dimensions 16.37 x 15.58 feet
255.04 sqft
Similar Properties(No results)
Mortgage Calculator
Calculate your estimated monthly mortgage payment
Price
$8,998,888
$
%
%
Total cost of mortgage
$0
Monthly payment
By clicking Save, we will calculate your estimated mortgage for all properties using the saved values (down payment percentage, interest rate, and amortization).
The accuracy and applicability of this calculator are not guaranteed.