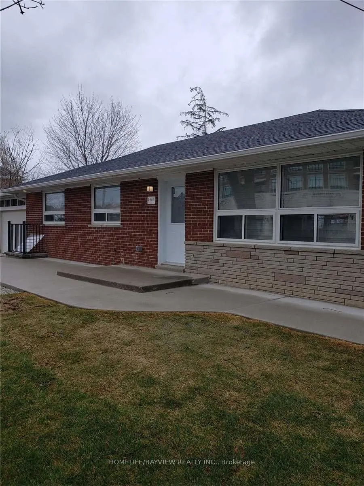
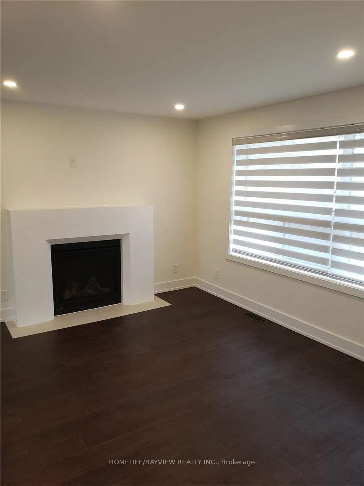
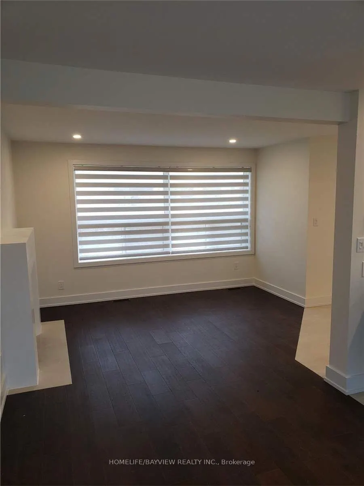
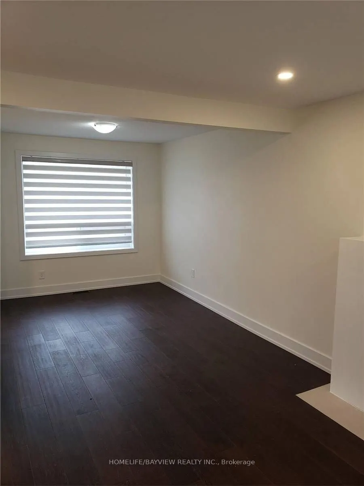
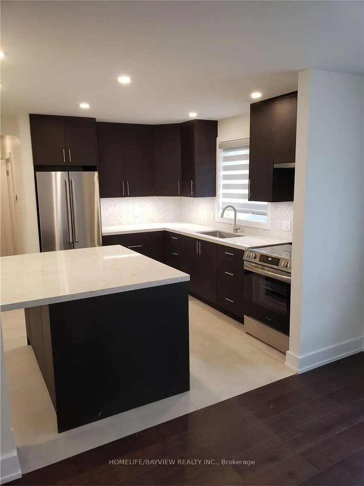
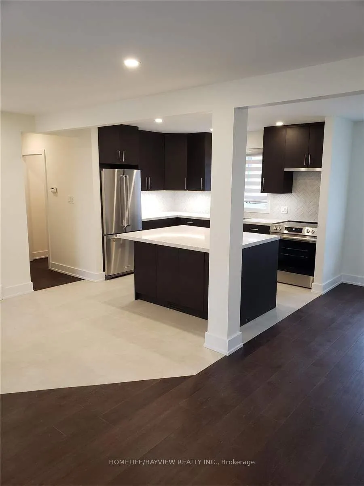
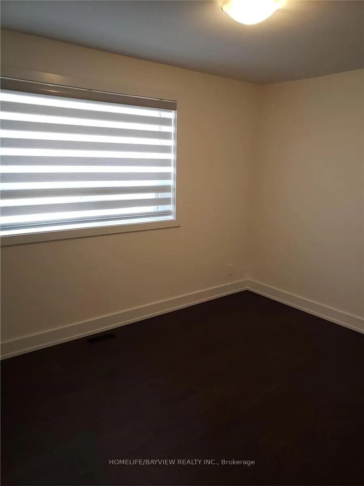
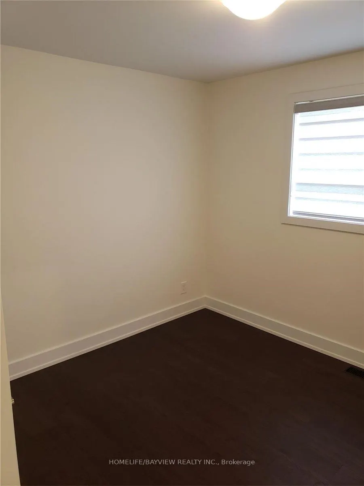
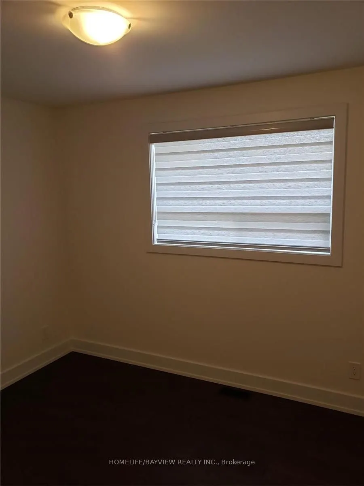
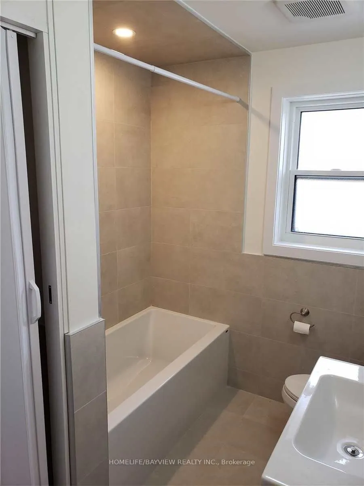
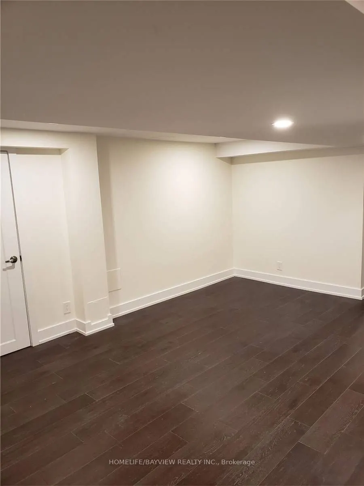
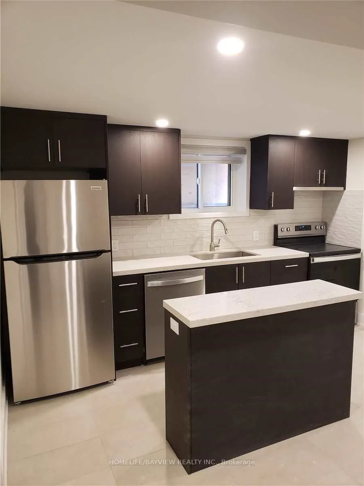
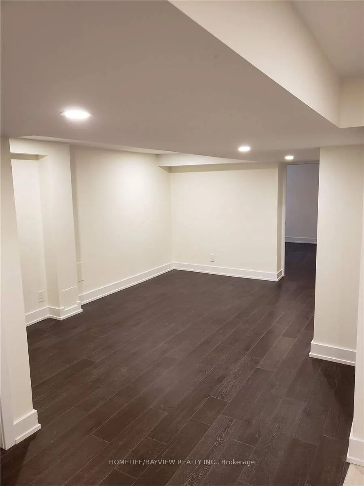
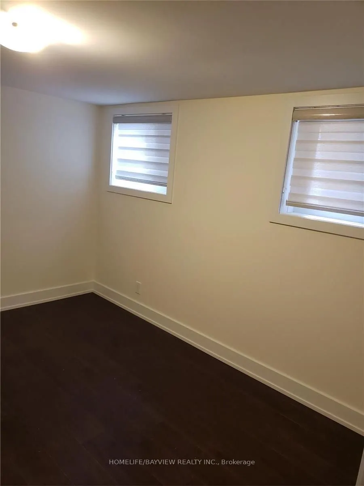
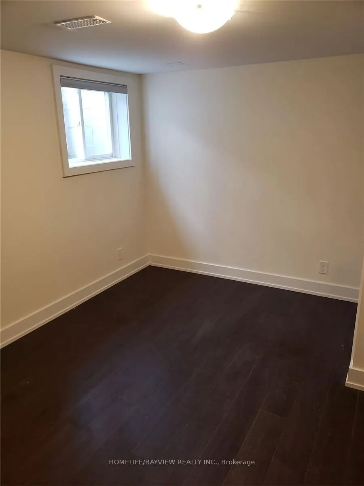
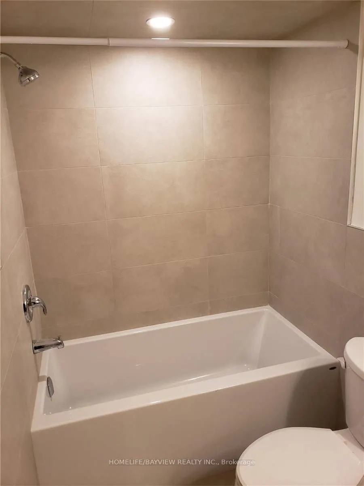
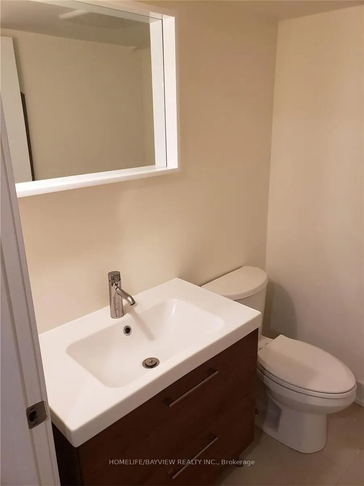
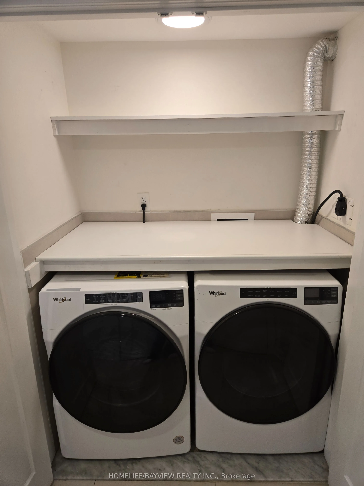
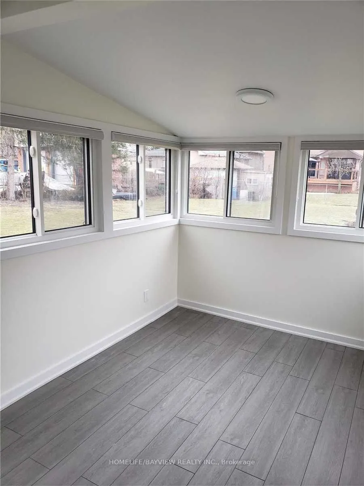
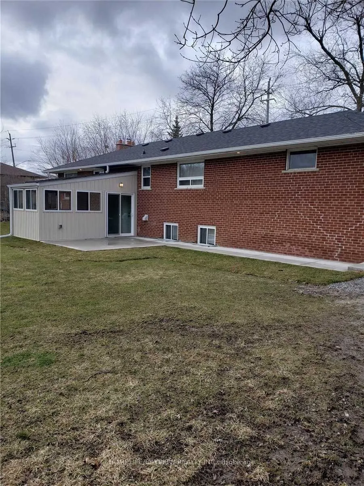
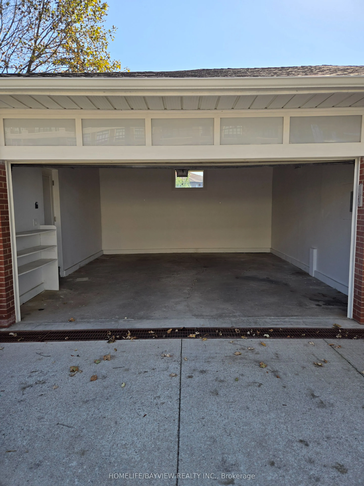
Completely Renovated Bungalow From Top To Bottom In Maple!!!! New Hardwood Floors, Pot Lights, Kitchens, Washrooms, Etc. Ss Fridges, Ss Stoves, Ss Dishwashers. Washers And Dryers Included As Well. All Window Coverings. Finished Basement With Kitchen And Separate Entrance. Great Family Home With Pote...ntial For Home Business. Lots Of Natural Light. Bright Beautiful Sunroom With Patio Door To Walk Out To Private Fenced Backyard. Double Car Garage With Huge Private Driveway. Move In Condition! Walking Distance To Shops, Restaurants, Bus Stop, Schools, Etc. Close To Hwy 400, Vaughan Mills, Hospital, Canada's Wonderland, Go Station, Etc
Full Property Details
Interior
Bedrooms
3
Bedrooms Plus
2
Total Bedrooms
5
Washrooms
4
Square Footage
1100-1500 sqft
Basement
Finished,Separate Entrance
Heating Source
Gas
Heating Fuel
Forced Air
Air Conditioning
Central Air
Family Room
No
Kitchens
1
Kitchens Plus
1
Total Kitchens
2
Fireplace Features
Yes
Bedrooms
3
Bedrooms Plus
2
Total Bedrooms
5
Washrooms
4
Square Footage
1100-1500 sqft
Basement
Finished,Separate Entrance
Heating Source
Gas
Heating Fuel
Forced Air
Air Conditioning
Central Air
Family Room
No
Kitchens
1
Kitchens Plus
1
Total Kitchens
2
Fireplace Features
Yes
Exterior
Depth
163.0
Front
100.0
Driveway
Private
Lot Size
100 x 163.0 ft
Pool
None
Parking Spaces
6
Total Parking Spaces
8.00
Parking Description
Attached
Garage Spaces
2
Depth
163.0
Front
100.0
Driveway
Private
Lot Size
100 x 163.0 ft
Pool
None
Parking Spaces
6
Total Parking Spaces
8.00
Parking Description
Attached
Garage Spaces
2
Building Description
Style
Bungalow
Home Type
House
Subtype
Detached
Property Orientation
South
Exterior Finish
Brick
Sewers
Sewers
Water Supply
Municipal
Possession Date
10/28/2026
Style
Bungalow
Home Type
House
Subtype
Detached
Property Orientation
South
Exterior Finish
Brick
Sewers
Sewers
Water Supply
Municipal
Possession Date
10/28/2026
Community
Community
Maple
Community
Maple
Taxes & Fees
Occupancy
Vacant
Occupancy
Vacant
Room Types
Bedroom
Closet, Hardwood Floor, Window
Dimensions 11.98 x 10.4 feet
124.59 sqft
Bedroom 2
Hardwood Floor, Closet, Window
Dimensions 10.5 x 8.89 feet
93.34 sqft
Bedroom 3
Hardwood Floor, Closet, Window
Dimensions 8.99 x 7.81 feet
70.21 sqft
Common Room
Hardwood Floor, Pot Lights
Dimensions 14.47 x 12.4 feet
179.43 sqft
Dining Room
Hardwood Floor, Window
Dimensions 10.56 x 8.73 feet
92.19 sqft
Kitchen
Centre Island, Stainless Steel Appl, Quartz Counter
Dimensions 11.15 x 9.97 feet
111.17 sqft
Kitchen
Centre Island, Stainless Steel Appl, Quartz Counter