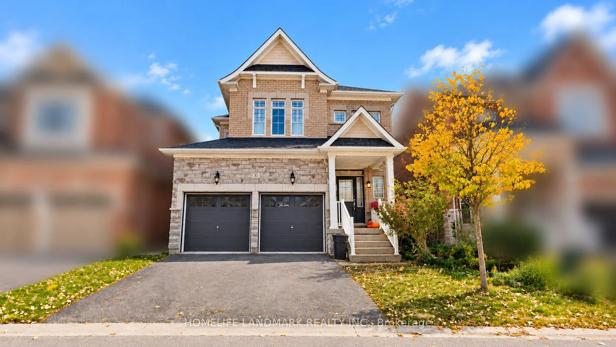
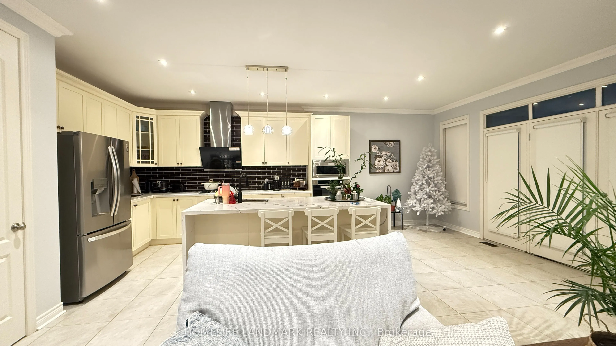
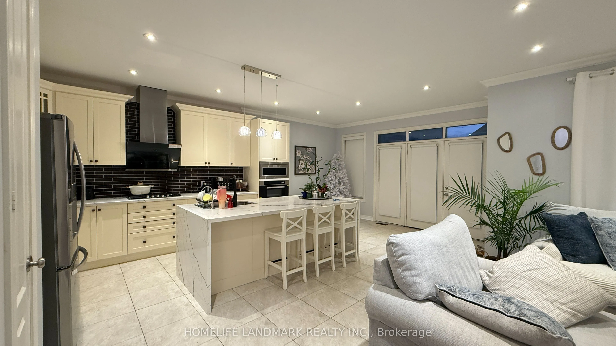
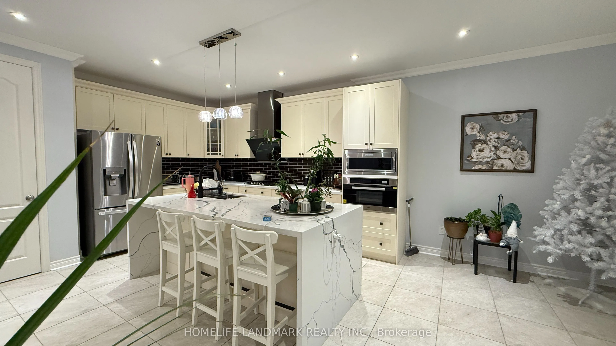
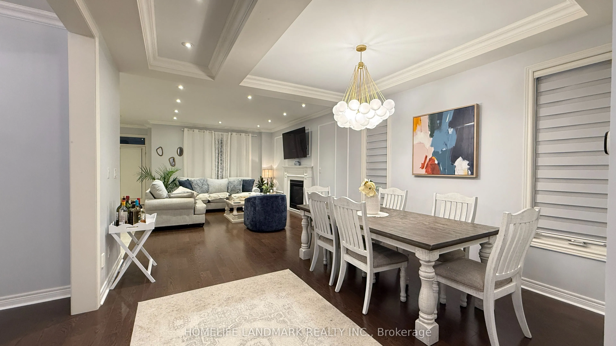
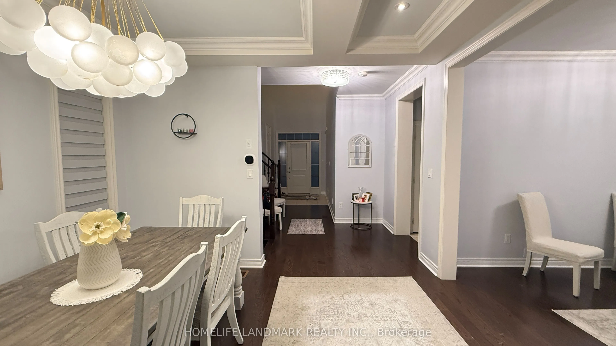
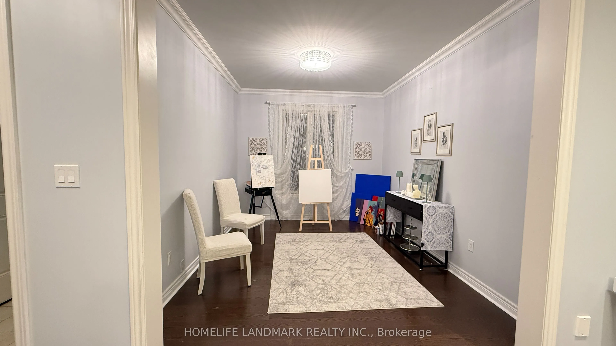
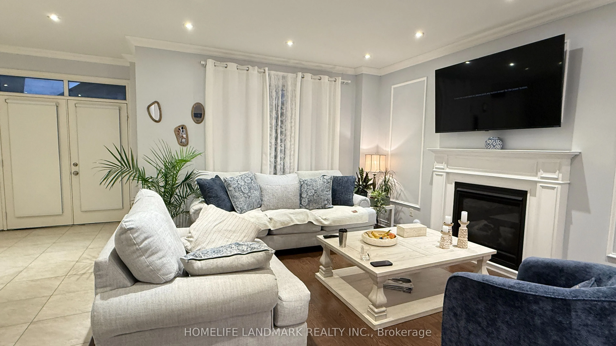
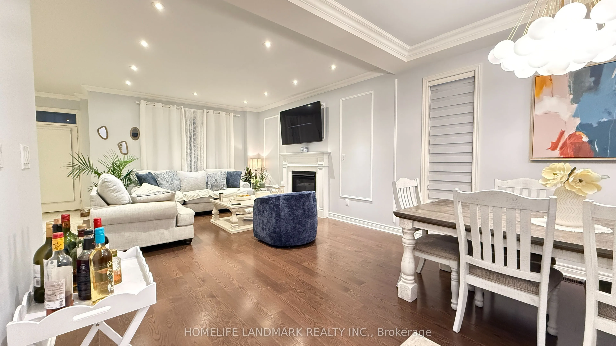
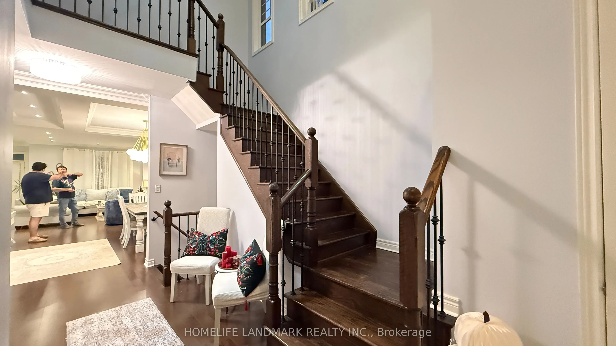
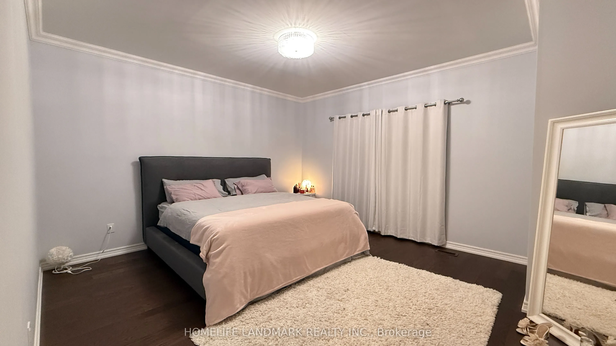
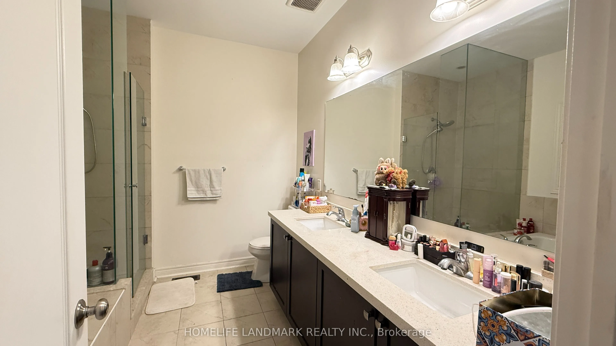
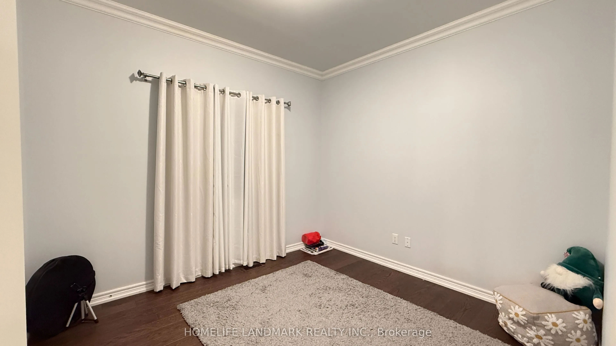
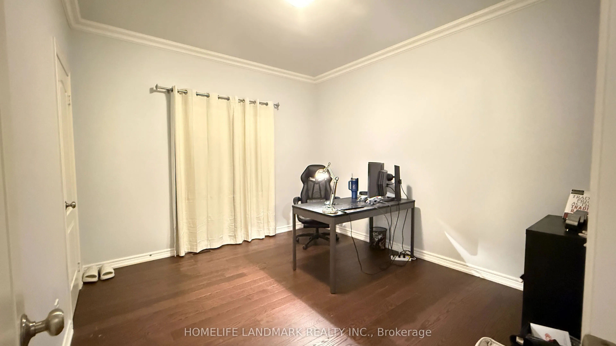
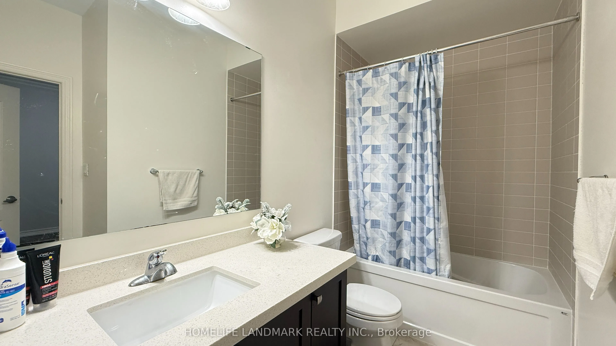
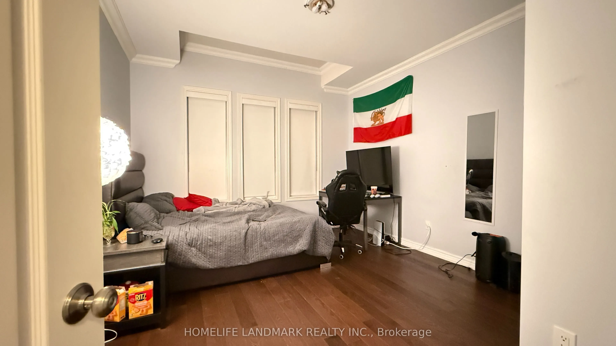
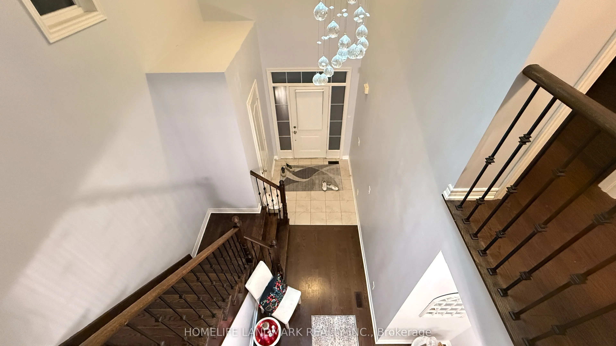
Beautifully Maintained and Upgraded Double Car Garage Detached Home Situated on a Quiet Private Road with No Sidewalk! Featuring a Functional and Spacious Open-Concept Layout, 9-Ft Ceilings and Smooth Ceilings Throughout, Hardwood Flooring on the Main and 2nd Level, and Elegant Pot Lights Throughout... the Main Level. Impressive Open-to-Above Foyer Welcomes You Into This Bright and Inviting Home. Modern Upgraded Kitchen Features Stylish Cabinetry, Granite Countertops, and Ample Storage Space. All Bathrooms Feature Granite Countertops, While the Primary Ensuite Offers a Luxurious Frameless Glass Shower. Upgraded Staircase with Elegant Iron Pickets Adds a Touch of Sophistication. Conveniently Located Just Minutes from Shopping, Schools, Parks, GO Transit, and Highway 404. Situated Near Highly Ranked Schools. A Perfect Family Home in a Desirable Neighbourhood. Move-In Ready!