Sign In or Create a Free Account to see full details of this property
Key Facts
Key facts for 108 Heath Street W
Property Type
House, 3-Storey
Parking
Built-In 1 garage, 1 parking
MLS #
C13793092
Size
3500-5000 sqft
Basement
Finished
Listed on
2026-09-16
Lot size
24 x 140.0
Tax
-
Days on Market
44
Approximate Age
-
Maintenance Fee
-
Description
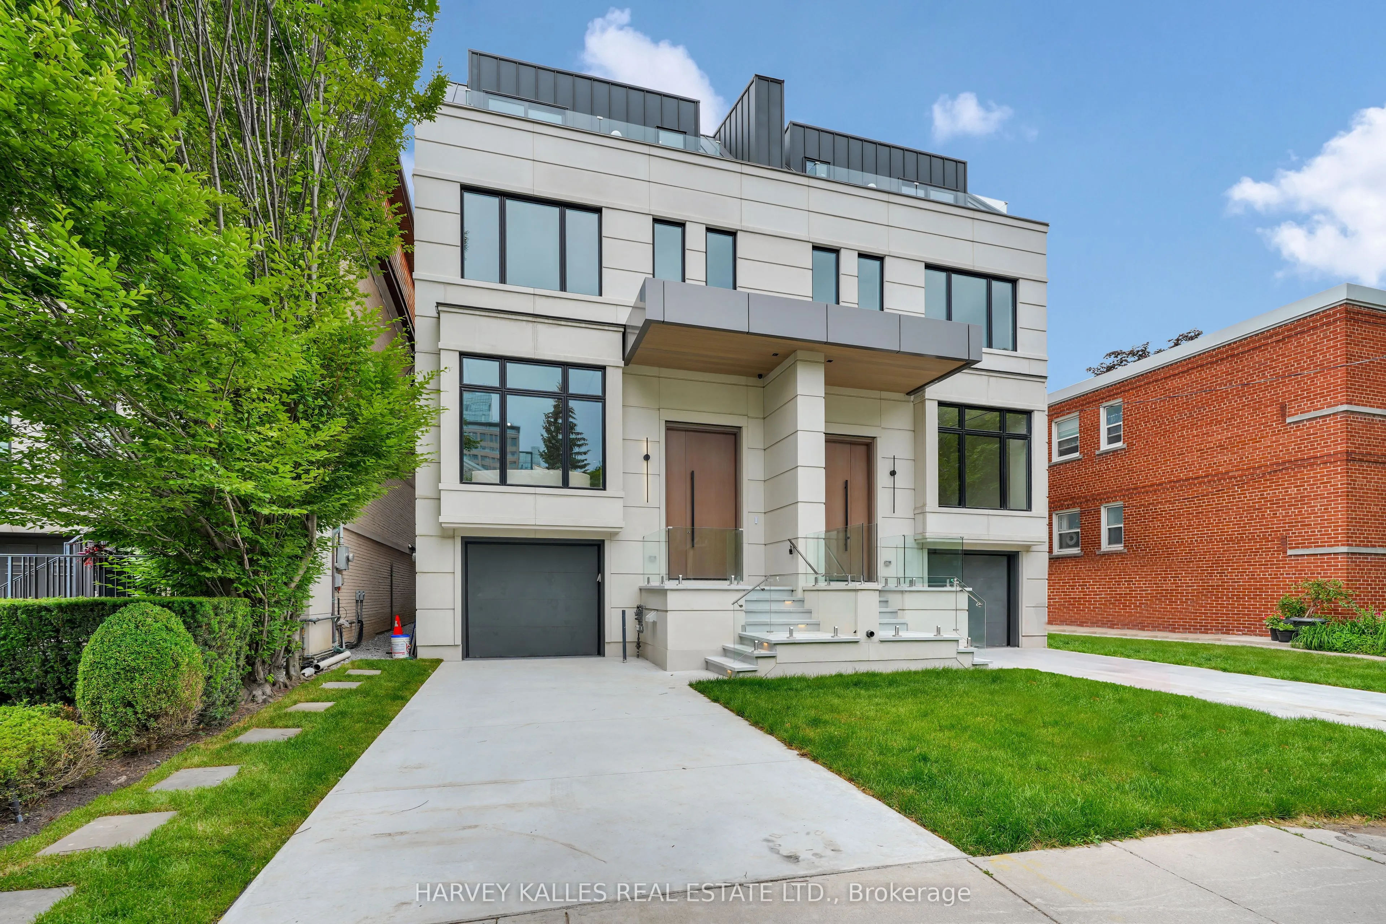
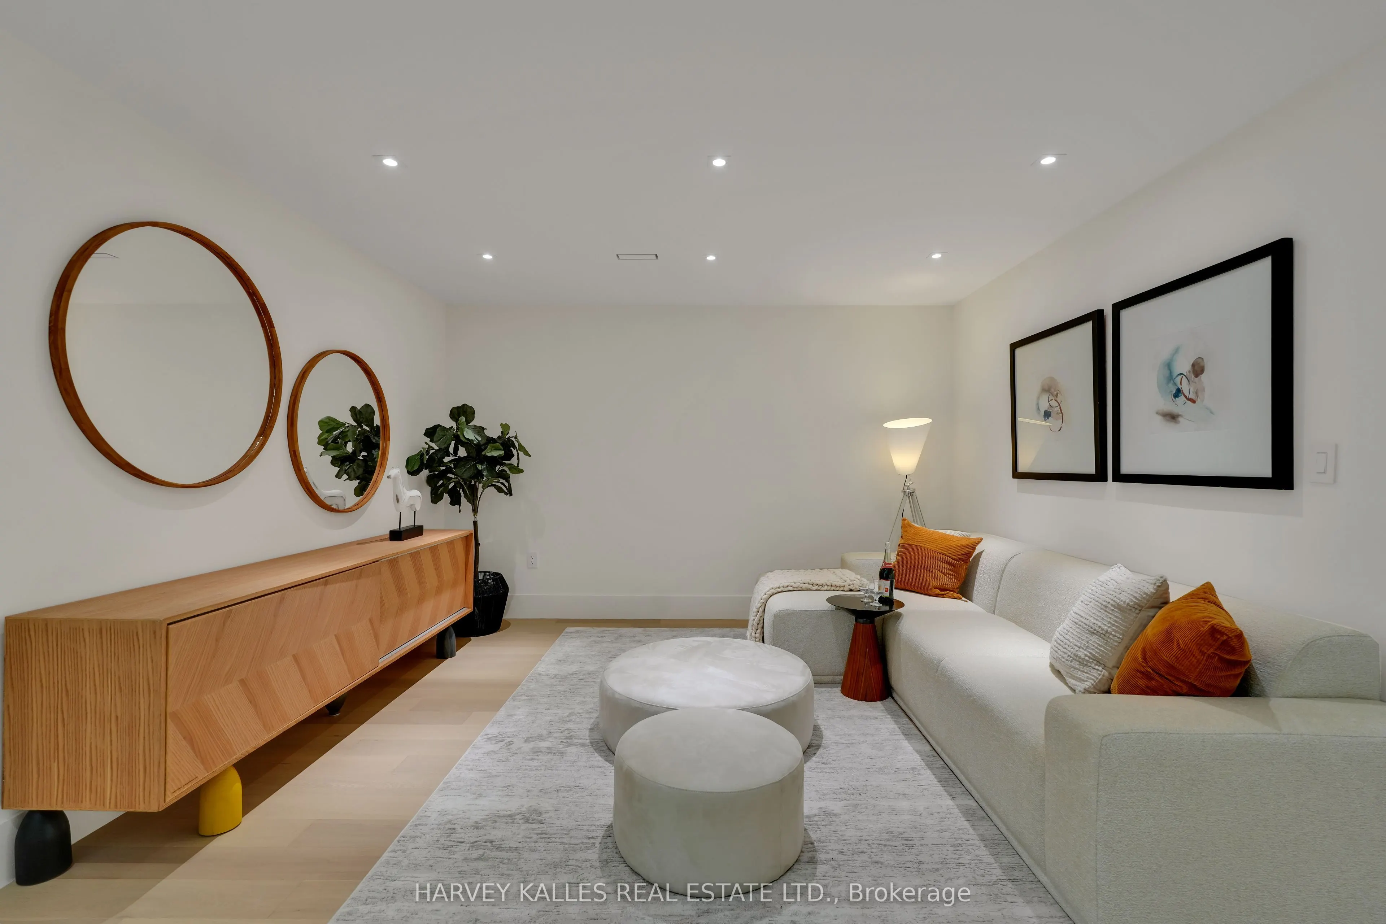
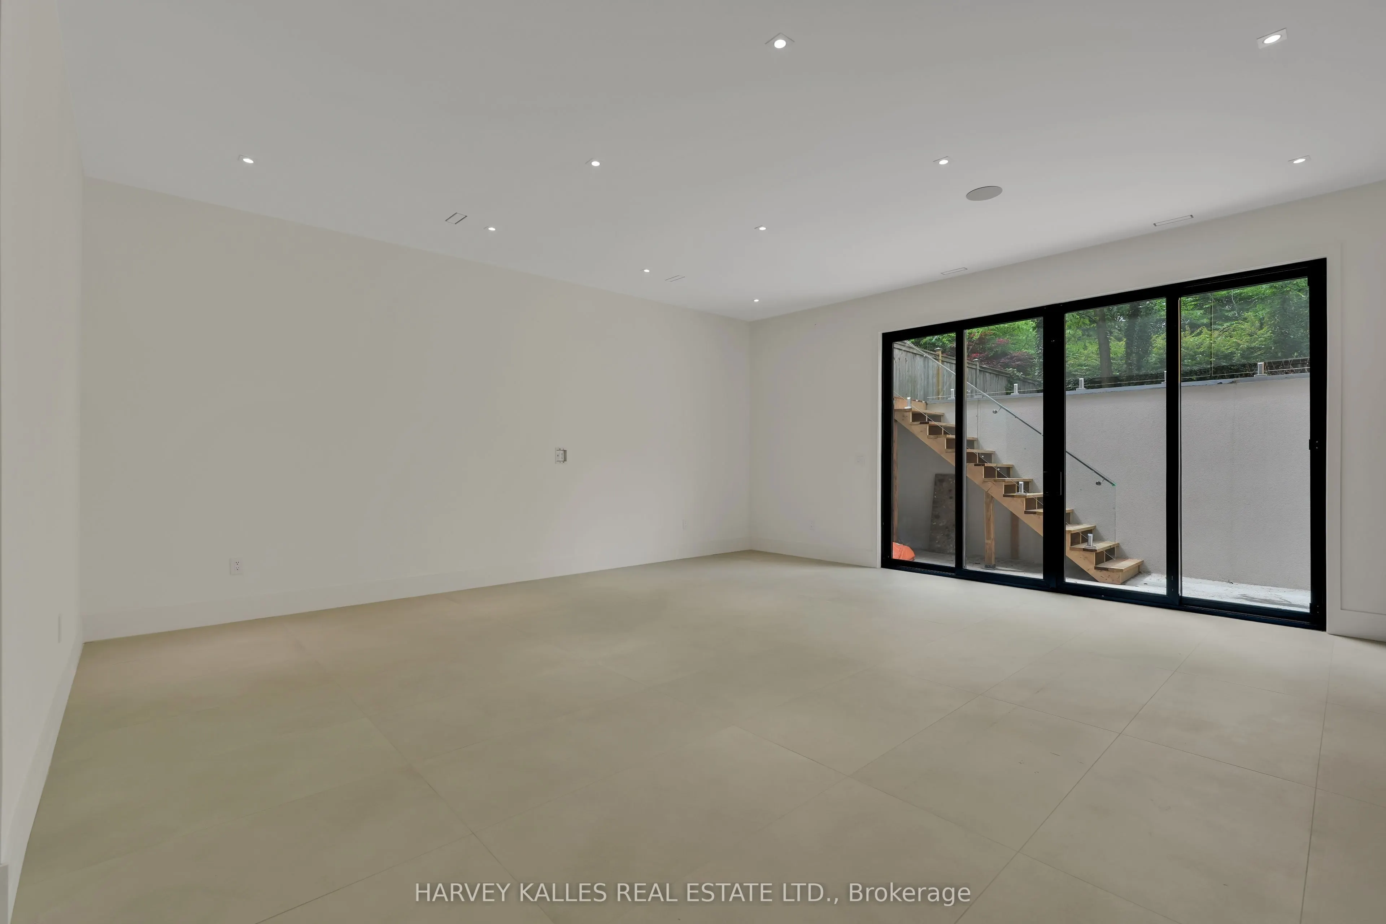
Stunning New Build In The Heart Of Deer Park. This Gorgeous Newly Constructed Home, Designed And Built By Khales Corp., Showcases Executive Living Over Three Stories With Exceptional Attention To Detail, Beautiful Proportions And Stunning Finishes Throughout. Offering A Thoughtfully Designed Layout ...Ideal For Both Everyday Living And Entertaining, This Beauty Includes A Main Floor With Large Living And Dining Areas, An Open-Concept Gourmet Kitchen With Pantry, Eat-In Island And Breakfast Area, And A Huge Family Room With Flush Walkout To The Deck And Large Yard. The Primary Bedroom Is Situated Over The Sprawling Third Floor, Creating A Private Retreat Complete With Its Own Deck, Large Walk-In His-And-Hers Closets, And A Spacious Ensuite With An Additional Study And/Or Nursery. The Second Floor Has An Open-Concept Lounge With Additional Sizeable Bedrooms Plus A Laundry Room, Offering Comfort And Flexibility For Family Living. The Basement Offers Radiant Flooring Throughout, With A Large Recreation Room And Walkout To The Rear Yard, Providing Even More Exceptional Living And Entertaining Space. Easy Mobility Throughout The Home With A Built-In Garage And Elevator Access To All Levels. Steps To Yonge Street And St. Clair, With Easy Access To Public Transportation And Just Steps To Summerhill, Offering Outstanding Convenience In One Of Toronto's Most Desirable Neighbourhoods. This Masterpiece Is Not To Be Missed.
Full Property Details
Interior
Bedrooms
4
Bedrooms Plus
1
Total Bedrooms
5
Washrooms
6
Square Footage
3500-5000 sqft
Basement
Finished
Heating Source
Gas
Heating Fuel
Forced Air
Air Conditioning
Central Air
Family Room
Yes
Kitchens
1
Total Kitchens
1
Fireplace Features
No
Bedrooms
4
Bedrooms Plus
1
Total Bedrooms
5
Washrooms
6
Square Footage
3500-5000 sqft
Basement
Finished
Heating Source
Gas
Heating Fuel
Forced Air
Air Conditioning
Central Air
Family Room
Yes
Kitchens
1
Total Kitchens
1
Fireplace Features
No
Exterior
Depth
140.0
Front
23.5
Acreage
Not Applicable
Driveway
Private
Lot Size
24 x 140.0 ft
Pool
None
Parking Spaces
1
Total Parking Spaces
2.00
Parking Description
Built-In
Garage Spaces
1
Depth
140.0
Front
23.5
Acreage
Not Applicable
Driveway
Private
Lot Size
24 x 140.0 ft
Pool
None
Parking Spaces
1
Total Parking Spaces
2.00
Parking Description
Built-In
Garage Spaces
1
Building Description
Style
3-Storey
Home Type
House
Subtype
Semi-Detached
Property Orientation
North
Exterior Finish
Stone,Stucco (Plaster)
Sewers
Sewers
Water Supply
Municipal
Possession Date
No Data
Style
3-Storey
Home Type
House
Subtype
Semi-Detached
Property Orientation
North
Exterior Finish
Stone,Stucco (Plaster)
Sewers
Sewers
Water Supply
Municipal
Possession Date
No Data
Community
Community
Yonge-St. Clair
Community
Yonge-St. Clair
Taxes & Fees
Tax Year
2026
Occupancy
Owner
Tax Year
2026
Occupancy
Owner
Room Types
Bedroom 2
Hardwood Floor, Pot Lights, 4 Pc Ensuite
Dimensions 11.55 x 15.42 feet
178.1 sqft
Bedroom 3
Hardwood Floor, Pot Lights, 4 Pc Ensuite
Dimensions 20.6 x 19.39 feet
399.43 sqft
Breakfast
Hardwood Floor, Pot Lights
Dimensions 9.02 x 10.5 feet
94.71 sqft
Dining Room
Hardwood Floor, Combined w/Living
Dimensions 16.24 x 9.91 feet
160.94 sqft
Family Room
Hardwood Floor, Pot Lights, Picture Window
Dimensions - feet
0 sqft
Foyer
Heated Floor, Double Closet
Dimensions 8.3 x 9.71 feet
80.59 sqft
Kitchen
Quartz Counter, Stainless Steel Appl, Centre Island
Dimensions 11.55 x 24.38 feet
281.59 sqft
Laundry
Tile Floor, Pot Lights
Dimensions 4.69 x 5.74 feet
26.92 sqft
Living Room
Hardwood Floor, Picture Window, Combined w/Dining
Dimensions 20.6 x 14.4 feet
296.64 sqft
Powder Room
Pot Lights, Quartz Counter
Dimensions 4.66 x 5.74 feet
26.75 sqft
Primary Bedroom
Hardwood Floor, Pot Lights, 6 Pc Ensuite
Dimensions 20.6 x 27.56 feet
567.74 sqft
Study
-
Dimensions 11.06 x 12.96 feet
143.34 sqft
Similar Properties(No results)
Mortgage Calculator
Calculate your estimated monthly mortgage payment
Price
$4,795,000
$
%
%
Total cost of mortgage
$0
Monthly payment
By clicking Save, we will calculate your estimated mortgage for all properties using the saved values (down payment percentage, interest rate, and amortization).
The accuracy and applicability of this calculator are not guaranteed.