Sign In or Create a Free Account to see full details of this property
Key Facts
Key facts for 125 Gardiner Drive N
Property Type
House, 2-Storey
Parking
Built-In 3 garage, 2 parking
MLS #
N13672032
Size
3500-5000 sqft
Basement
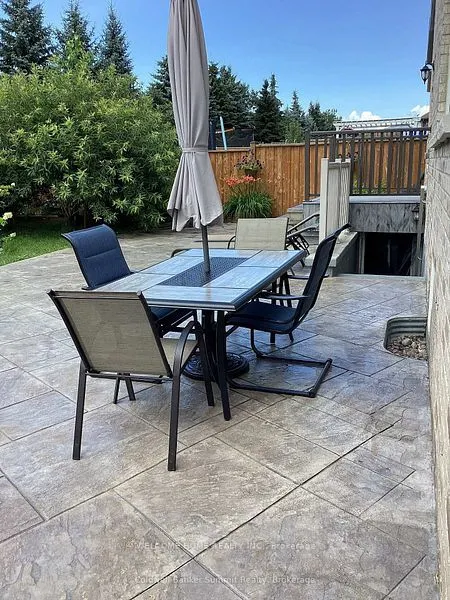
Finished with Walk-Out,Separate Entrance,Apartment
Listed on
2026-08-13
Lot size
47 x 129.59
Tax
$8,122.23 /yr
Days on Market
76
Approximate Age
6-15
Maintenance Fee
-
Description
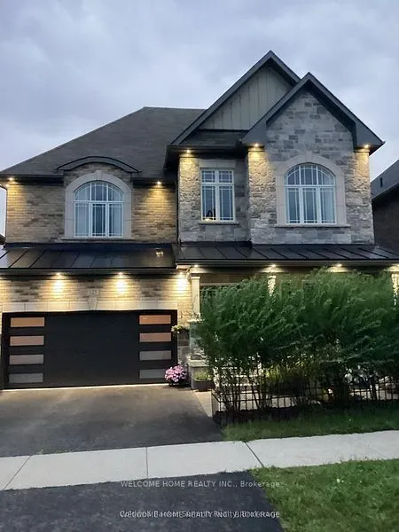
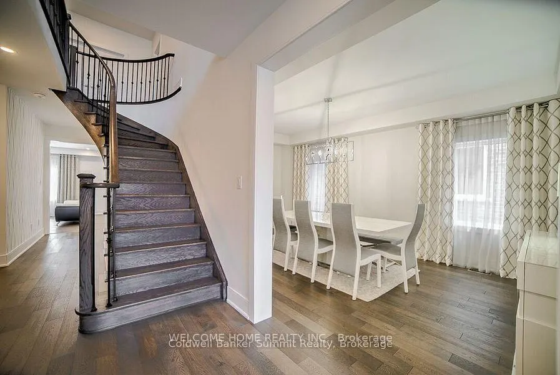
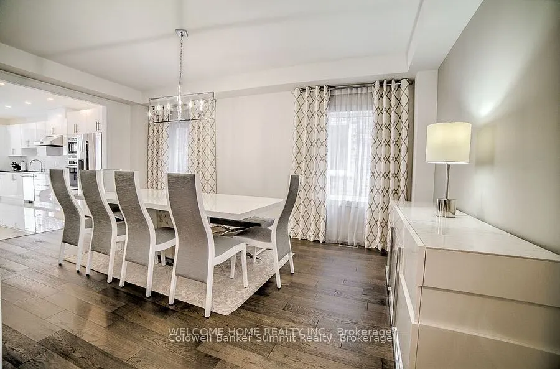
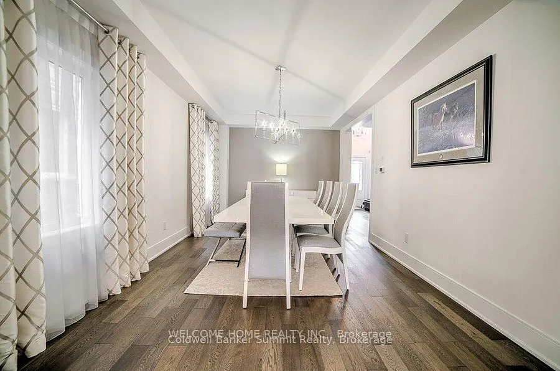
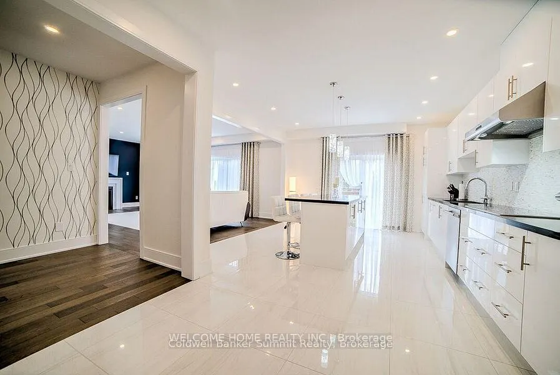
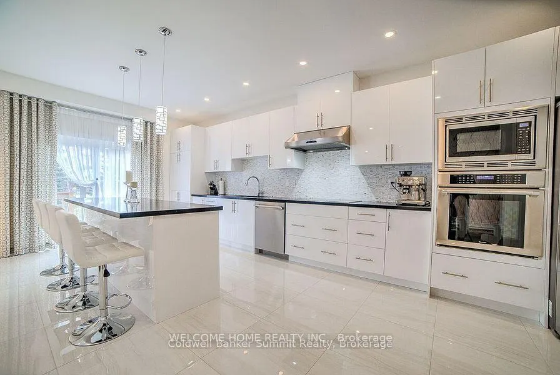
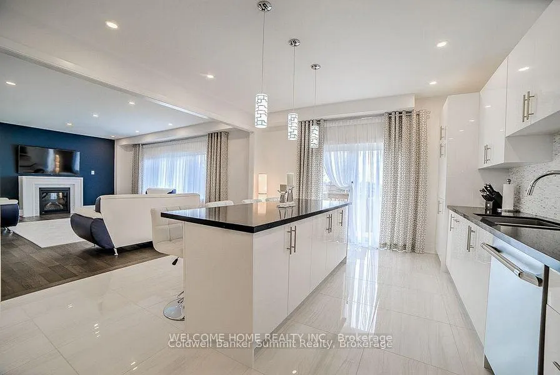
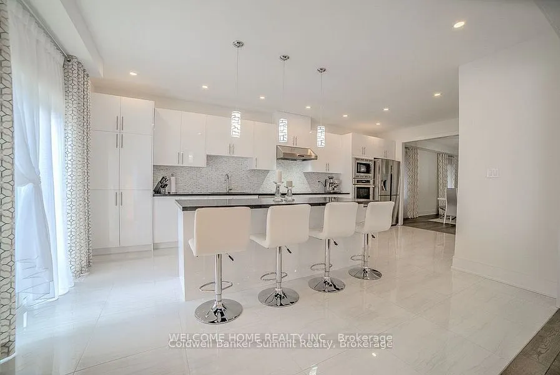
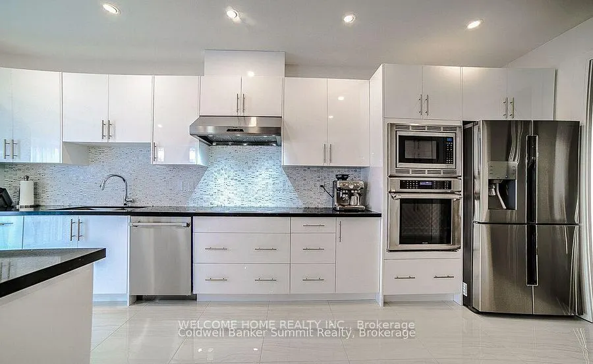
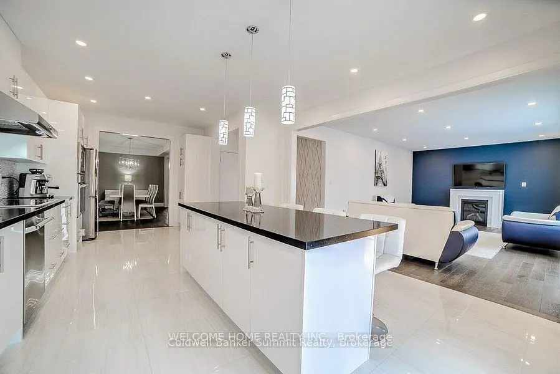
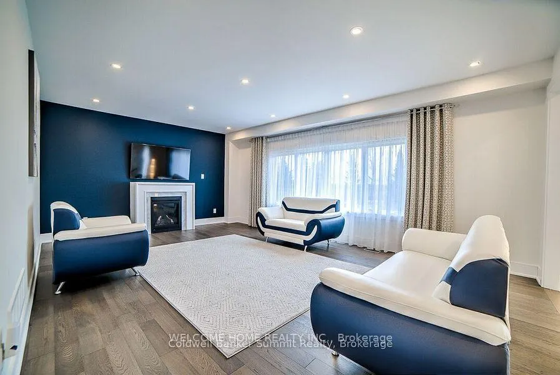
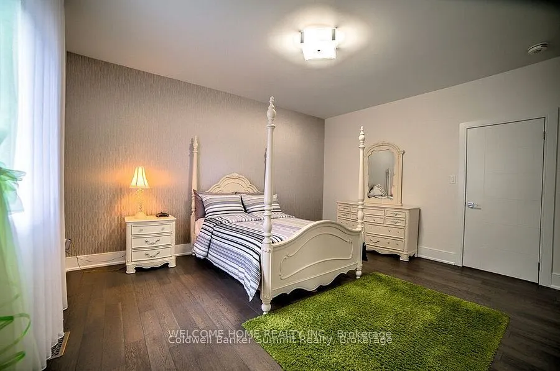
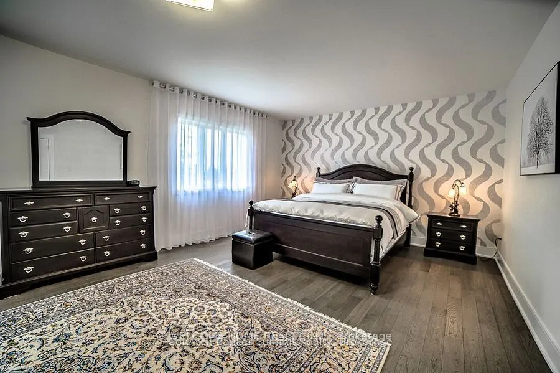
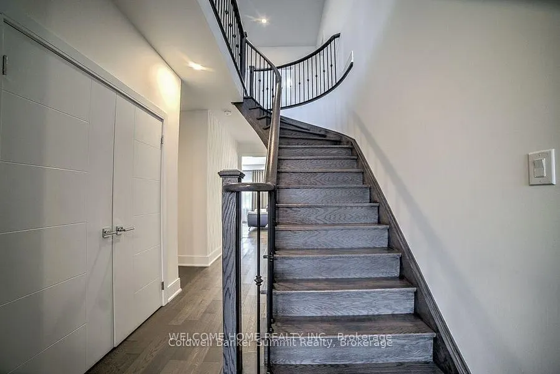
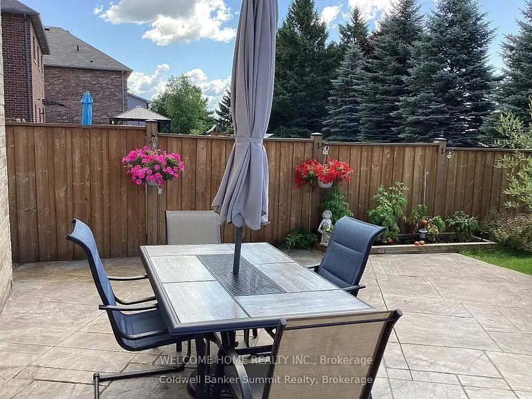
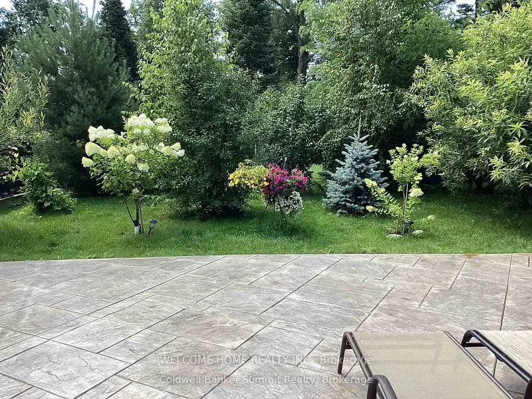
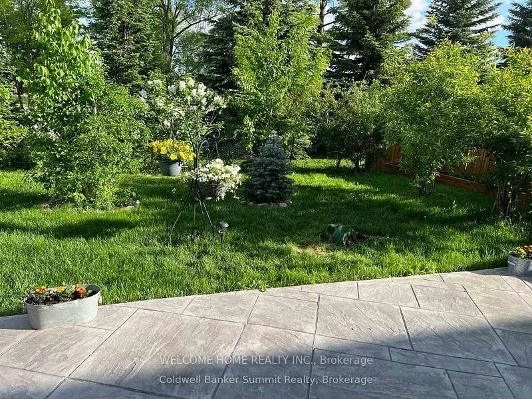
Welcome to this exceptional 5-bedroom, 2-storey detached home, ideally situated on a premium lot backing directly onto a park. Offering an unbeatable combination of elegance, functionality, and location, this beautifully upgraded residence is just 2 minutes from the GO Train and provides quick and c...onvenient access to Highway 400.Step inside and experience a thoughtfully designed open-concept layout featuring a soaring cathedral ceiling, grand entrance, elegant staircase with iron pickets, and hardwood flooring throughout, creating a warm yet sophisticated atmosphere. Oversized windows flood the home with natural light, enhancing the spacious and inviting feel. The main and second floors feature 9-foot ceilings and pot lights throughout, adding to the home's bright, modern, and luxurious appeal. The stunning modern kitchen is truly the heart of the home, featuring contemporary cabinetry, a stylish backsplash, granite countertops, a spacious centre island, pantry, and premium Thermador built-in appliances-perfect for both everyday living and entertaining. Enjoy the privacy and tranquility of the backyard backing onto a park, offering a peaceful outdoor setting with no immediate rear neighbours. The walk-up basement with a separate entrance provides excellent flexibility for extended family, additional living space, or future rental potential. A rare opportunity to own a meticulously upgraded home in a highly desirable location, combining luxury, space, privacy, convenience, and outstanding future potential.
Full Property Details
Interior
Bedrooms
5
Bedrooms Plus
2
Total Bedrooms
7
Washrooms
5
Square Footage
3500-5000 sqft
Basement
Finished with Walk-Out,Separate Entrance,Apartment
Heating Source
Gas
Heating Fuel
Forced Air
Air Conditioning
Central Air
Family Room
Yes
Kitchens
1
Kitchens Plus
1
Total Kitchens
2
Fireplace Features
Yes
Exterior
Depth
129.59
Front
47.27
Acreage
< .50
Lot Size
47 x 129.59 ft
Pool
None
Parking Spaces
2
Total Parking Spaces
5.00
Parking Description
Built-In
Garage Spaces
3
Depth
129.59
Front
47.27
Acreage
< .50
Lot Size
47 x 129.59 ft
Pool
None
Parking Spaces
2
Total Parking Spaces
5.00
Parking Description
Built-In
Garage Spaces
3
Building Description
Style
2-Storey
Home Type
House
Subtype
Detached
Year Built
6-15
Property Orientation
North
Exterior Finish
Brick,Stone
Sewers
Sewers
Water Supply
Municipal
Possession Date
No Data
Style
2-Storey
Home Type
House
Subtype
Detached
Year Built
6-15
Property Orientation
North
Exterior Finish
Brick,Stone
Sewers
Sewers
Water Supply
Municipal
Possession Date
No Data
Community
Community
Bradford
Community
Bradford
Taxes & Fees
Taxes
$8,122.23 /yr
Tax Year
2026
Taxes
$8,122.23 /yr
Tax Year
2026
Room Types
Bedroom 2
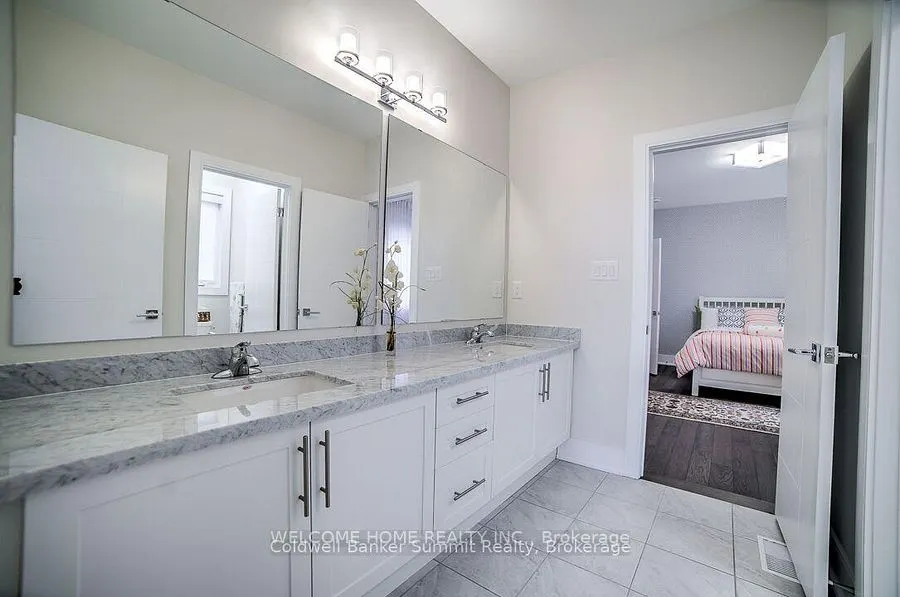
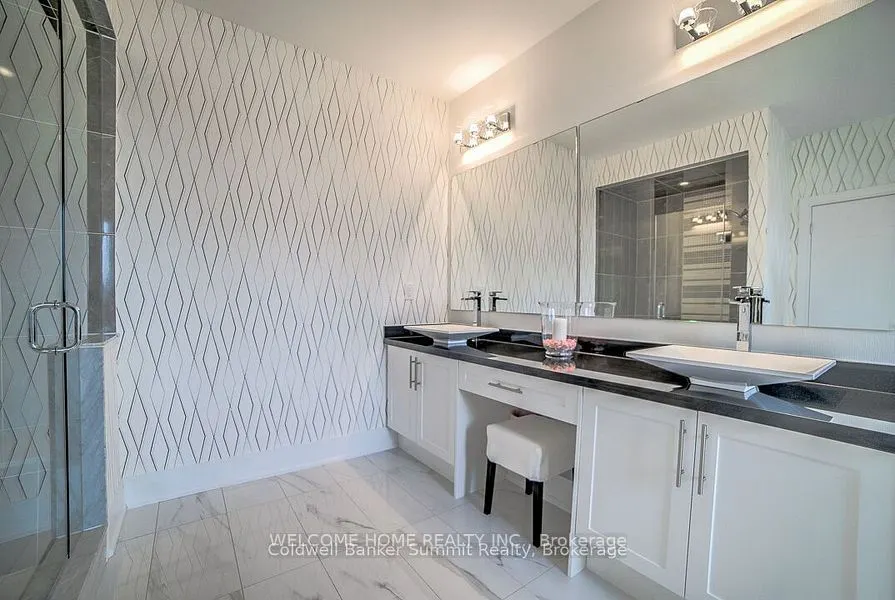
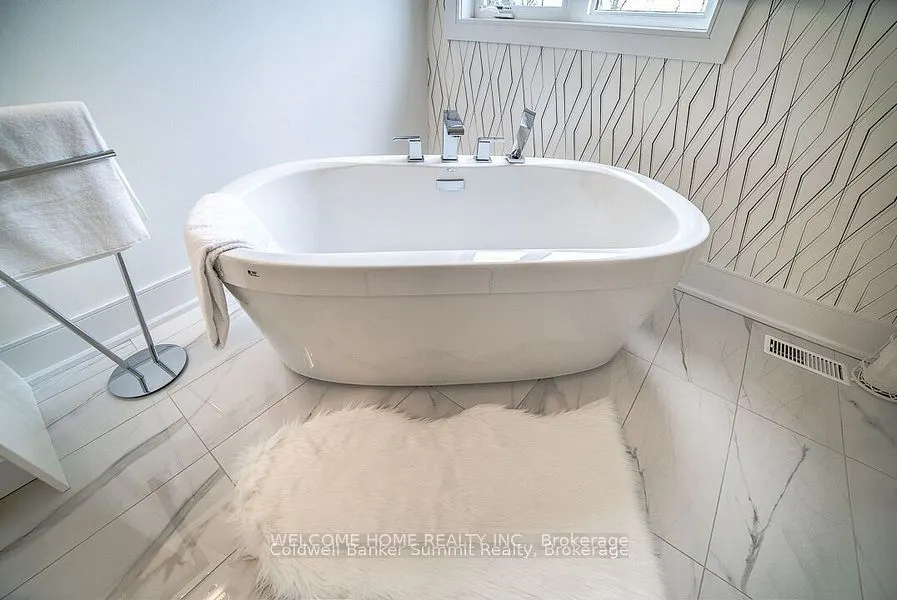
5 Pc Ensuite, Double Sink, Granite Counters
Dimensions 15.32 x 11.25 feet
172.35 sqft
Bedroom 3
5 Pc Ensuite, Double Sink, LED Lighting
Dimensions 15.52 x 11.15 feet
173.05 sqft
Bedroom 4
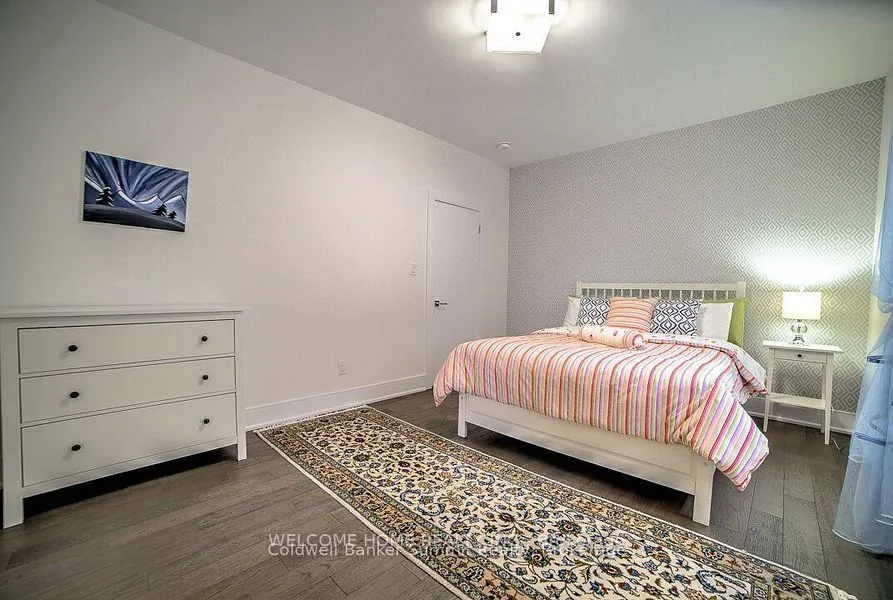
3 Pc Bath, Large Window, B/I Closet
Dimensions 15.19 x 14.44 feet
219.34 sqft
Bedroom 5
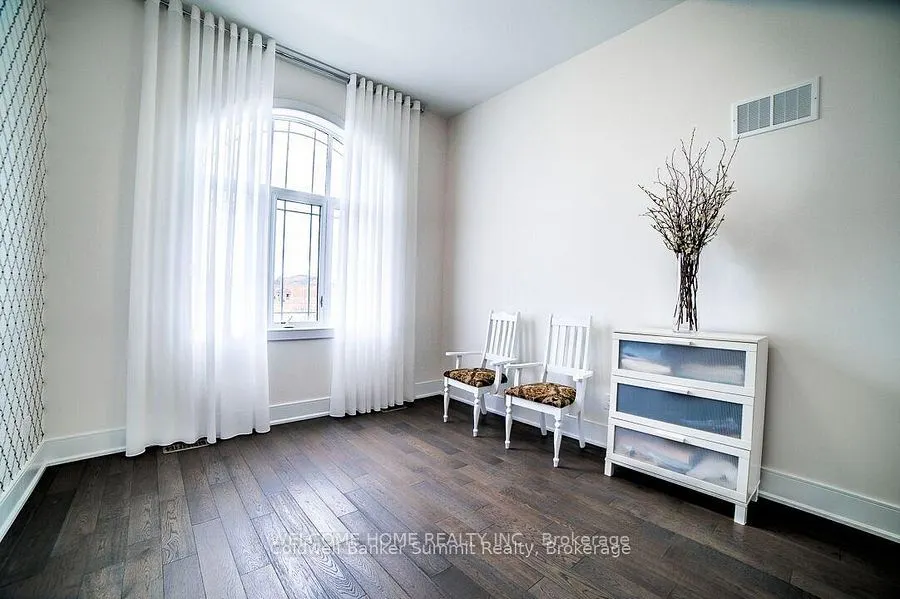
Large Window, Skylight, Cathedral Ceiling(s)
Dimensions 12.83 x 10.56 feet
135.48 sqft
Breakfast
Combined w/Kitchen, Combined w/Kitchen, W/O To Balcony