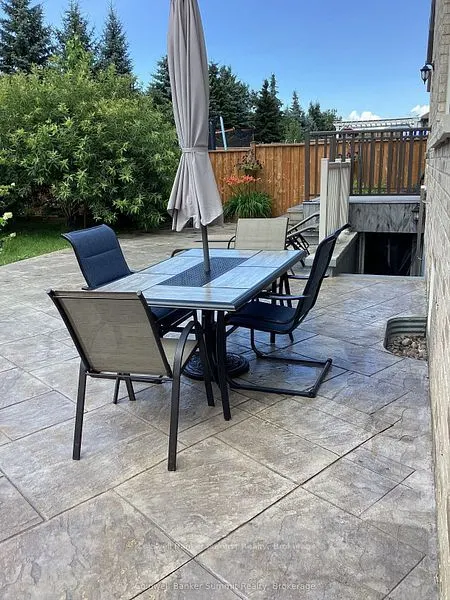
Sign In or Create a Free Account to see full details of this property
Key Facts
Key facts for 125 Gardiner Drive N
Property Type
House, 2-Storey
Parking
Built-In 3 garage, 2 parking
MLS #
N14028992
Size
3500-5000 sqft
Basement
Finished with Walk-Out,Separate Entrance,Apartment
Listed on
2026-10-13
Lot size
47 x 129.59
Tax
$8,122.23 /yr
Days on Market
15
Approximate Age
6-15
Maintenance Fee
-
Description
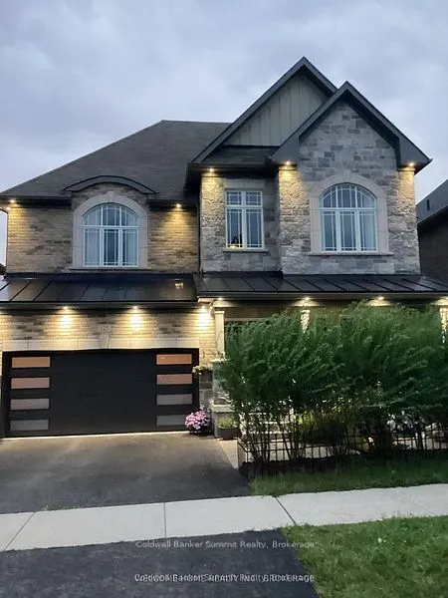
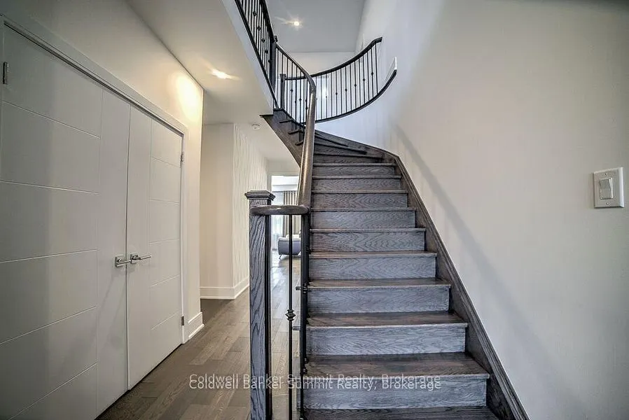
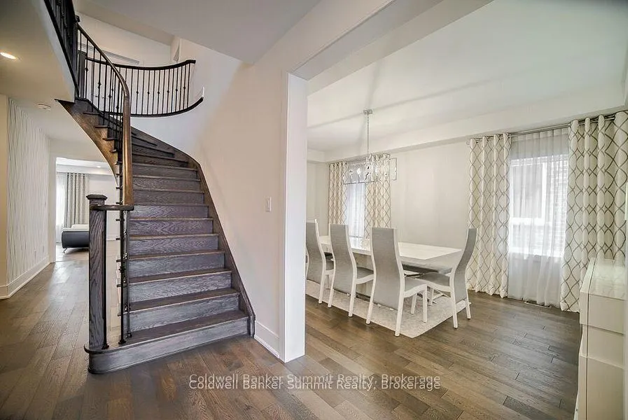
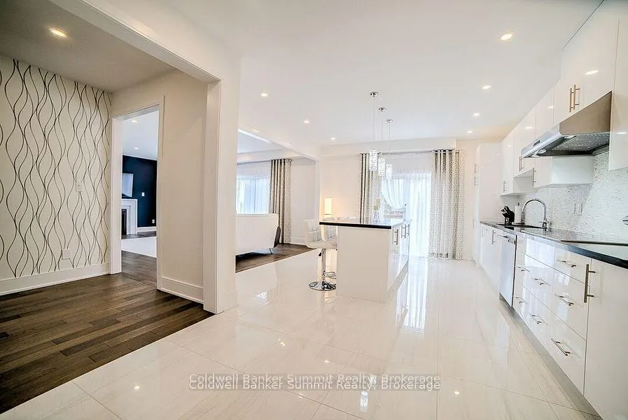
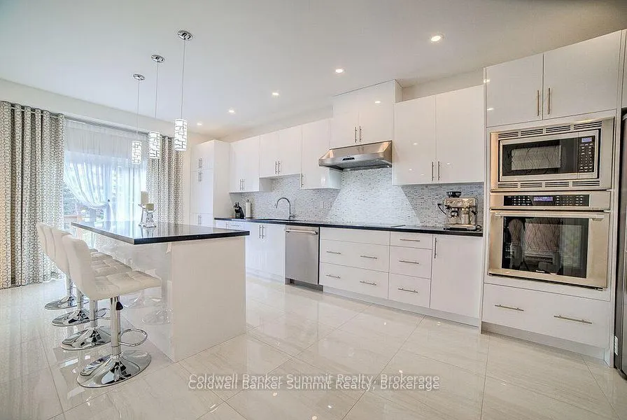
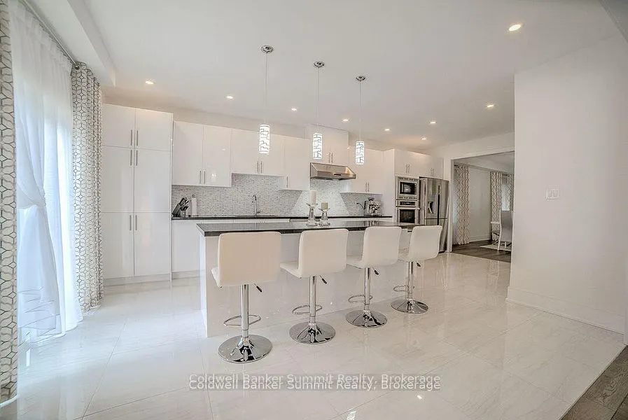
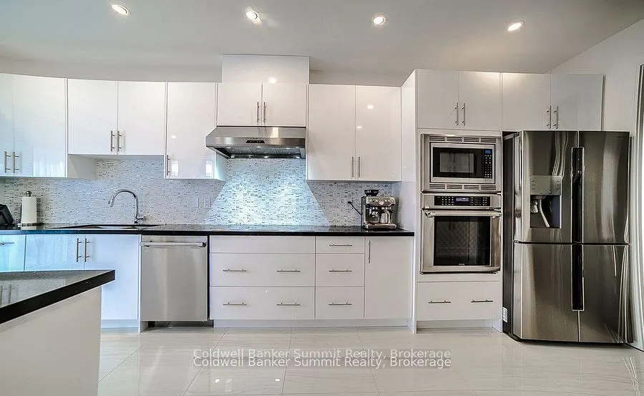
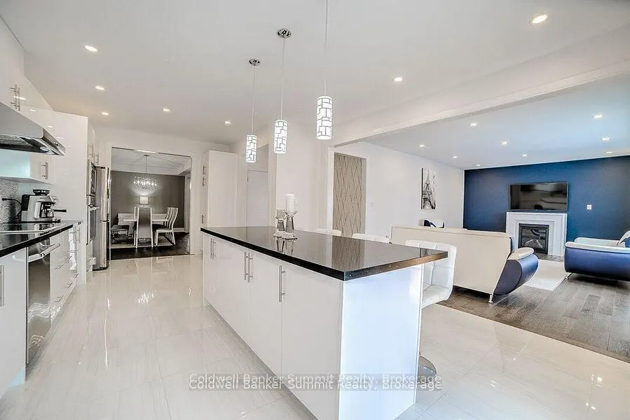
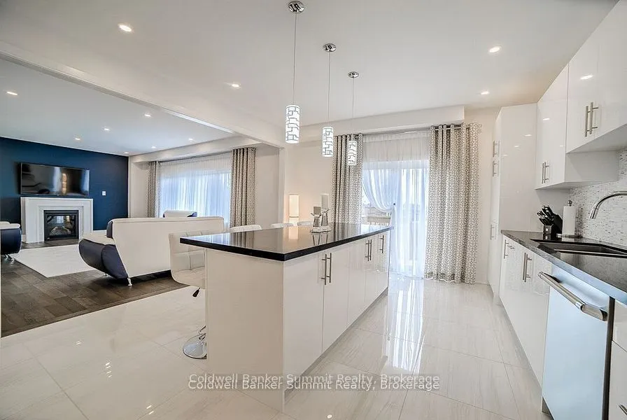
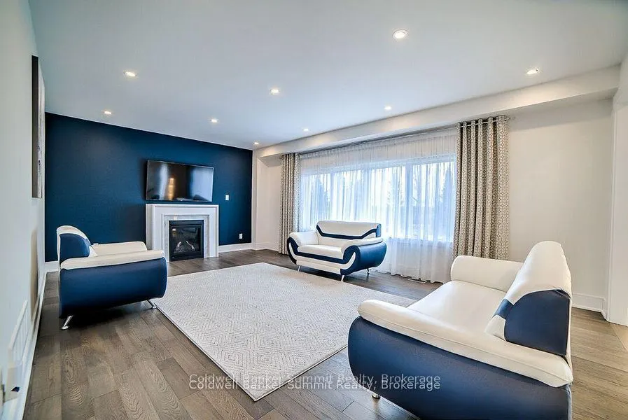
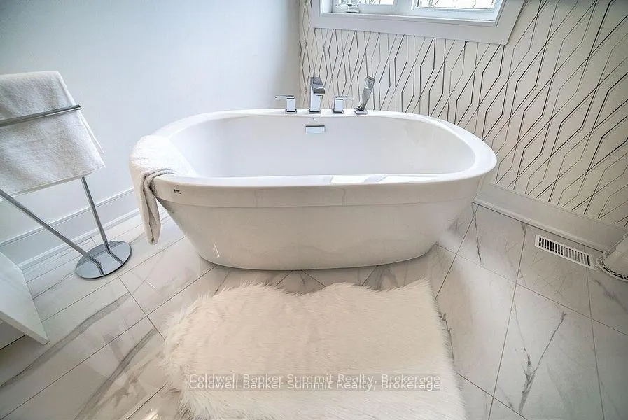
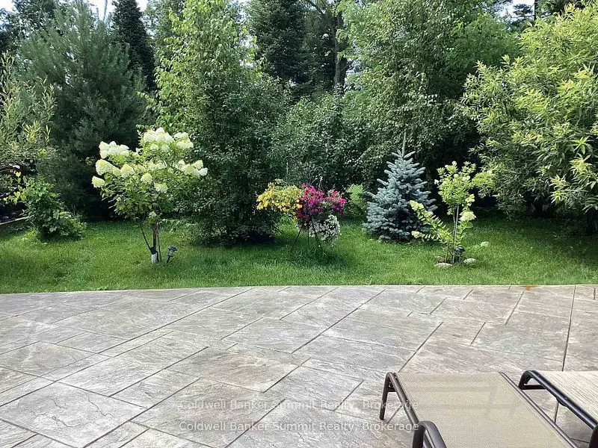
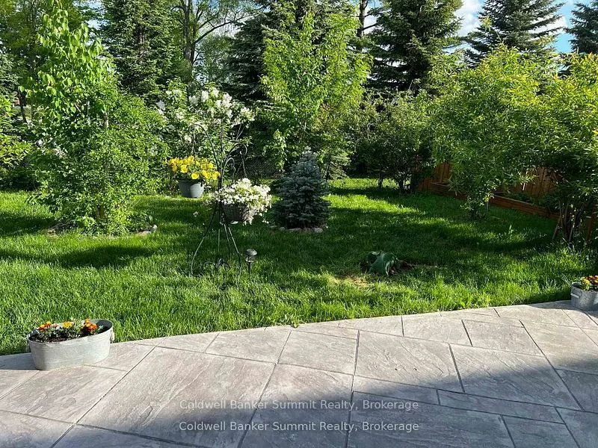
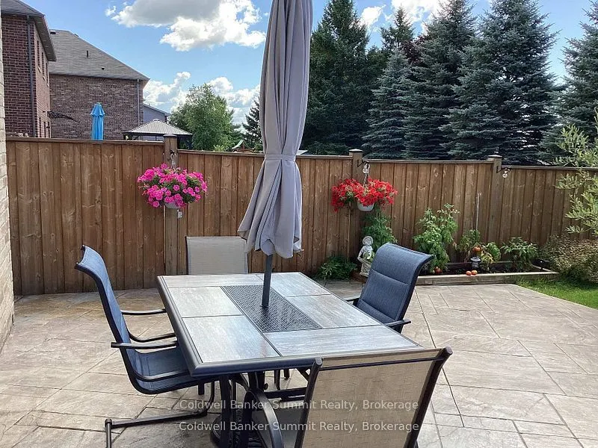
Welcome to this exceptional 5-bedroom, 2-storey detached home, ideally situated on a premium lot backing directly onto a park. Offering an unbeatable combination of elegance, functionality, and location, this beautifully upgraded residence is just 2 minutes from the GO Train and provides quick and c...onvenient access to Highway 400.Step inside and experience a thoughtfully designed open-concept layout featuring a soaring cathedral ceiling, grand entrance, elegant staircase with iron pickets, and hardwood flooring throughout, creating a warm yet sophisticated atmosphere. Oversized windows flood the home with natural light, enhancing the spacious and inviting feel. The main and second floors feature 9-foot ceilings and pot lights throughout, adding to the home's bright, modern, and luxurious appeal. The stunning modern kitchen is truly the heart of the home, featuring contemporary cabinetry, a stylish backsplash, granite countertops, a spacious centre island, pantry, and premium Thermador built-in appliances-perfect for both everyday living and entertaining. Enjoy the privacy and tranquility of the backyard backing onto a park, offering a peaceful outdoor setting with no immediate rear neighbours. The walk-up basement with a separate entrance provides excellent flexibility for extended family, additional living space, or future rental potential. A rare opportunity to own a meticulously upgraded home in a highly desirable location, combining luxury, space, privacy, convenience, and outstanding future potential.
Full Property Details
Interior
Bedrooms
5
Bedrooms Plus
2
Total Bedrooms
7
Washrooms
5
Square Footage
3500-5000 sqft
Basement
Finished with Walk-Out,Separate Entrance,Apartment
Heating Source
Gas
Heating Fuel
Forced Air
Air Conditioning
Central Air
Family Room
Yes
Kitchens
1
Kitchens Plus
1
Total Kitchens
2
Fireplace Features
Yes
Exterior
Depth
129.59
Front
47.27
Acreage
< .50
Lot Size
47 x 129.59 ft
Pool
None
Parking Spaces
2
Total Parking Spaces
5.00
Parking Description
Built-In
Garage Spaces
3
Depth
129.59
Front
47.27
Acreage
< .50
Lot Size
47 x 129.59 ft
Pool
None
Parking Spaces
2
Total Parking Spaces
5.00
Parking Description
Built-In
Garage Spaces
3
Building Description
Style
2-Storey
Home Type
House
Subtype
Detached
Year Built
6-15
Property Orientation
North
Exterior Finish
Brick,Stone
Sewers
Sewers
Water Supply
Municipal
Possession Date
No Data
Style
2-Storey
Home Type
House
Subtype
Detached
Year Built
6-15
Property Orientation
North
Exterior Finish
Brick,Stone
Sewers
Sewers
Water Supply
Municipal
Possession Date
No Data
Community
Community
Bradford
Community
Bradford
Taxes & Fees
Taxes
$8,122.23 /yr
Tax Year
2026
Occupancy
Owner
Taxes
$8,122.23 /yr
Tax Year
2026
Occupancy
Owner
Room Types
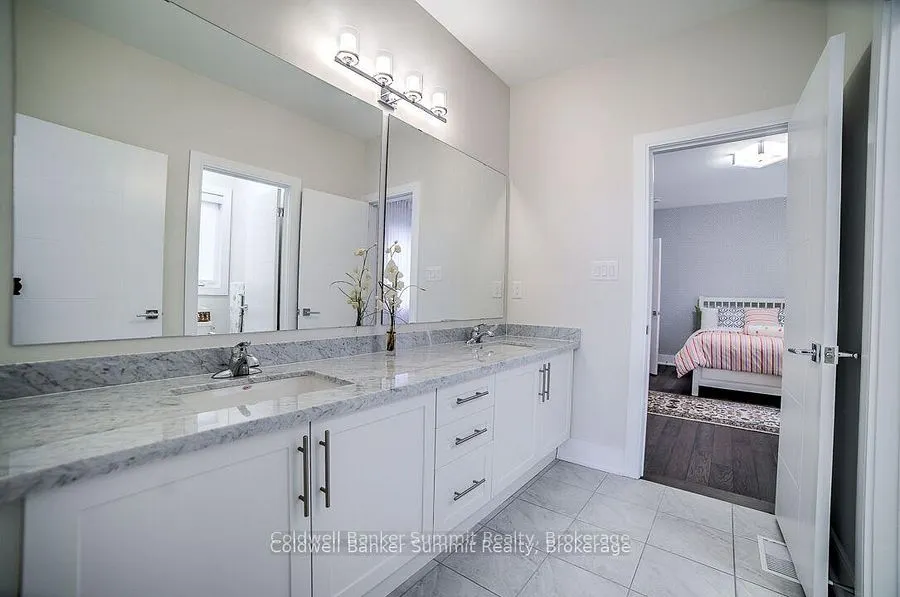
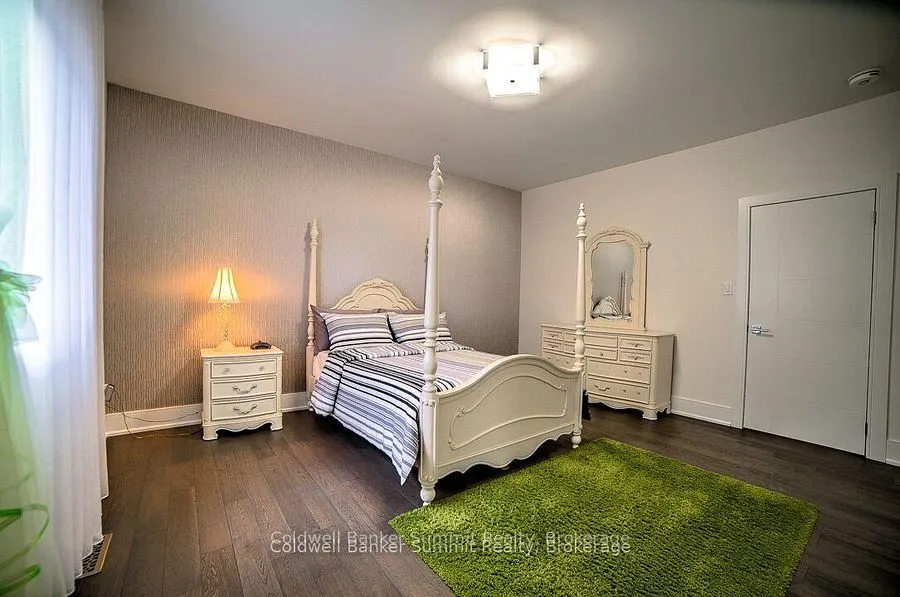
Bedroom 2
5 Pc Ensuite, Double Sink, Granite Counters
Dimensions 15.32 x 11.25 feet
172.35 sqft
Bedroom 3
5 Pc Ensuite, Double Sink, LED Lighting
Dimensions 15.52 x 11.15 feet
173.05 sqft
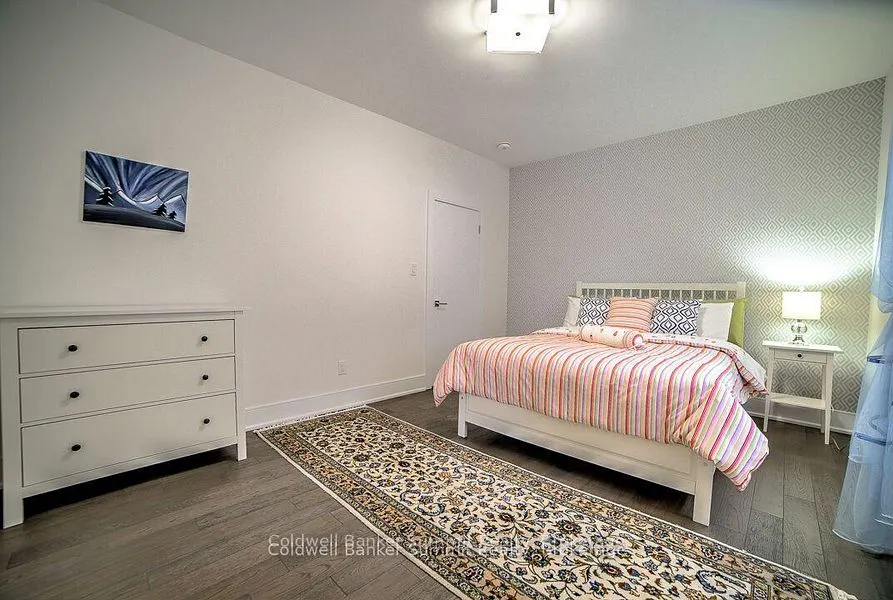
Bedroom 4
3 Pc Bath, Large Window, B/I Closet
Dimensions 15.19 x 14.44 feet
219.34 sqft
Bedroom 5
Large Window, Skylight, Cathedral Ceiling(s)
Dimensions 12.83 x 10.56 feet
135.48 sqft
Breakfast
Combined w/Kitchen, Combined w/Kitchen, W/O To Balcony
Dimensions 23.59 x 11.15 feet
263.03 sqft
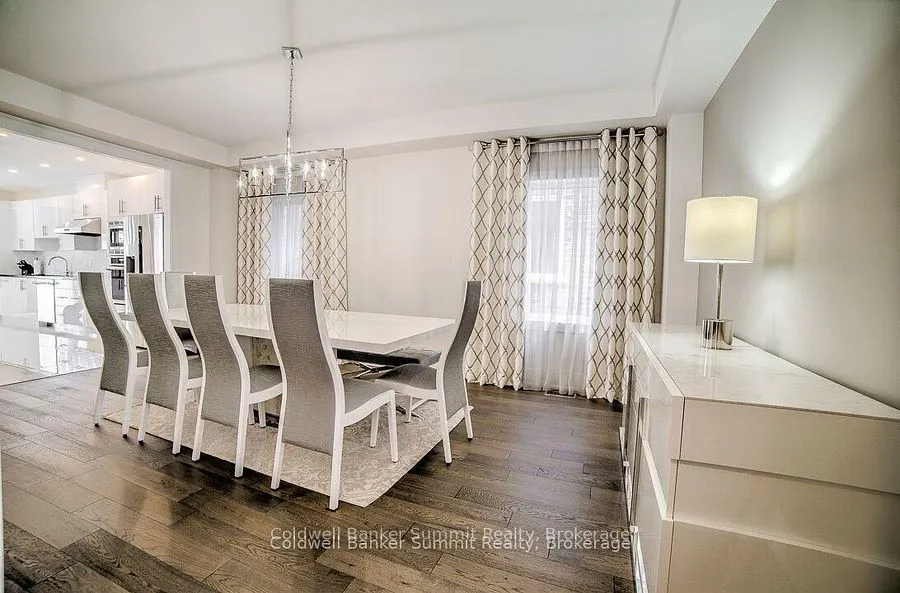
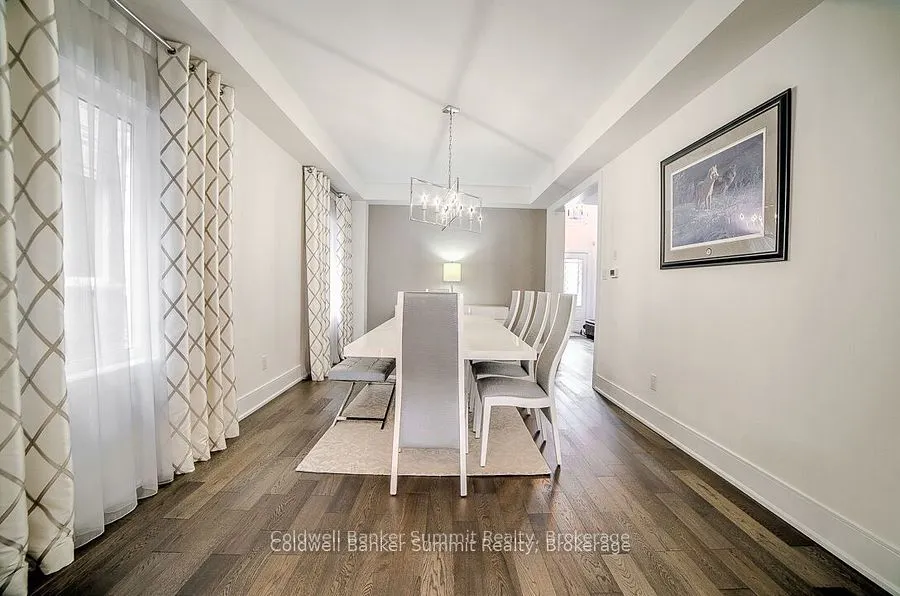
Dining Room
Large Window, Combined w/Kitchen, W/O To Patio
Dimensions 12.34 x 11.15 feet
137.59 sqft
Family Room
Gas Fireplace, Open Concept, W/O To Patio
Dimensions 22.34 x 14.93 feet
333.54 sqft
Kitchen
Breakfast Bar, Overlook Patio, Centre Island
Dimensions 23.59 x 11.15 feet
263.03 sqft
Laundry
Ceramic Floor, Laundry Sink
Dimensions 8.2 x 6.79 feet
55.68 sqft
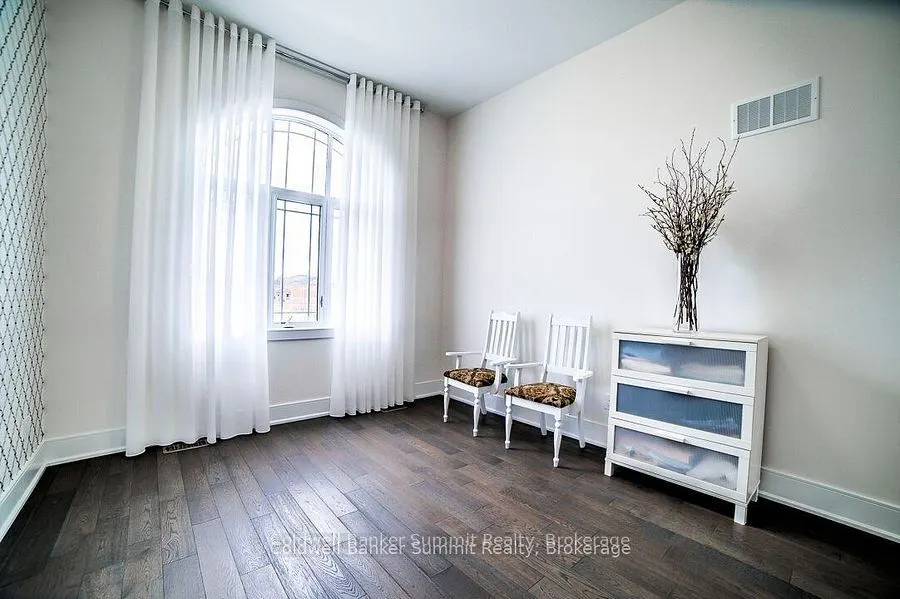
Office
North View, Large Window, Hardwood Floor
Dimensions 12.83 x 10.56 feet
135.48 sqft
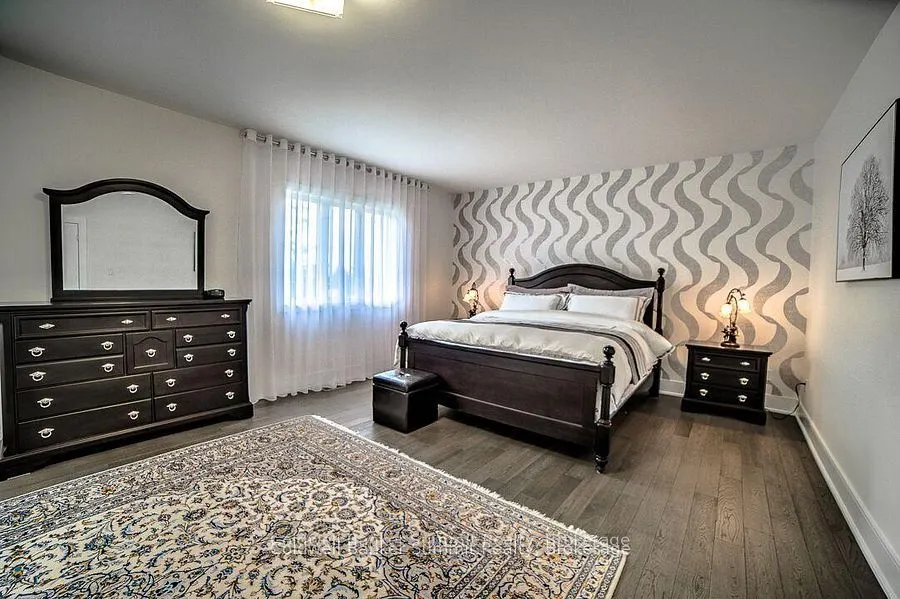
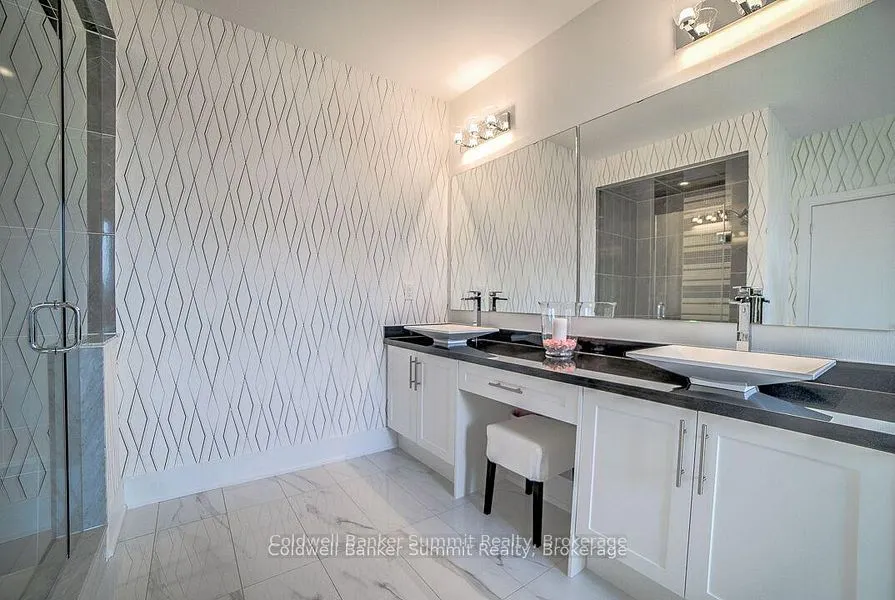
Primary Bedroom
5 Pc Ensuite, Separate Shower, Walk-In Closet(s)
Dimensions 26.38 x 15.03 feet
396.49 sqft
Similar Properties(No results)
Mortgage Calculator
Calculate your estimated monthly mortgage payment
Price
$1,385,000
$
%
%
Total cost of mortgage
$0
Monthly payment
By clicking Save, we will calculate your estimated mortgage for all properties using the saved values (down payment percentage, interest rate, and amortization).
The accuracy and applicability of this calculator are not guaranteed.