Sign In or Create a Free Account to see full details of this property
Key Facts
Key facts for 12301 Keele Street E
Property Type
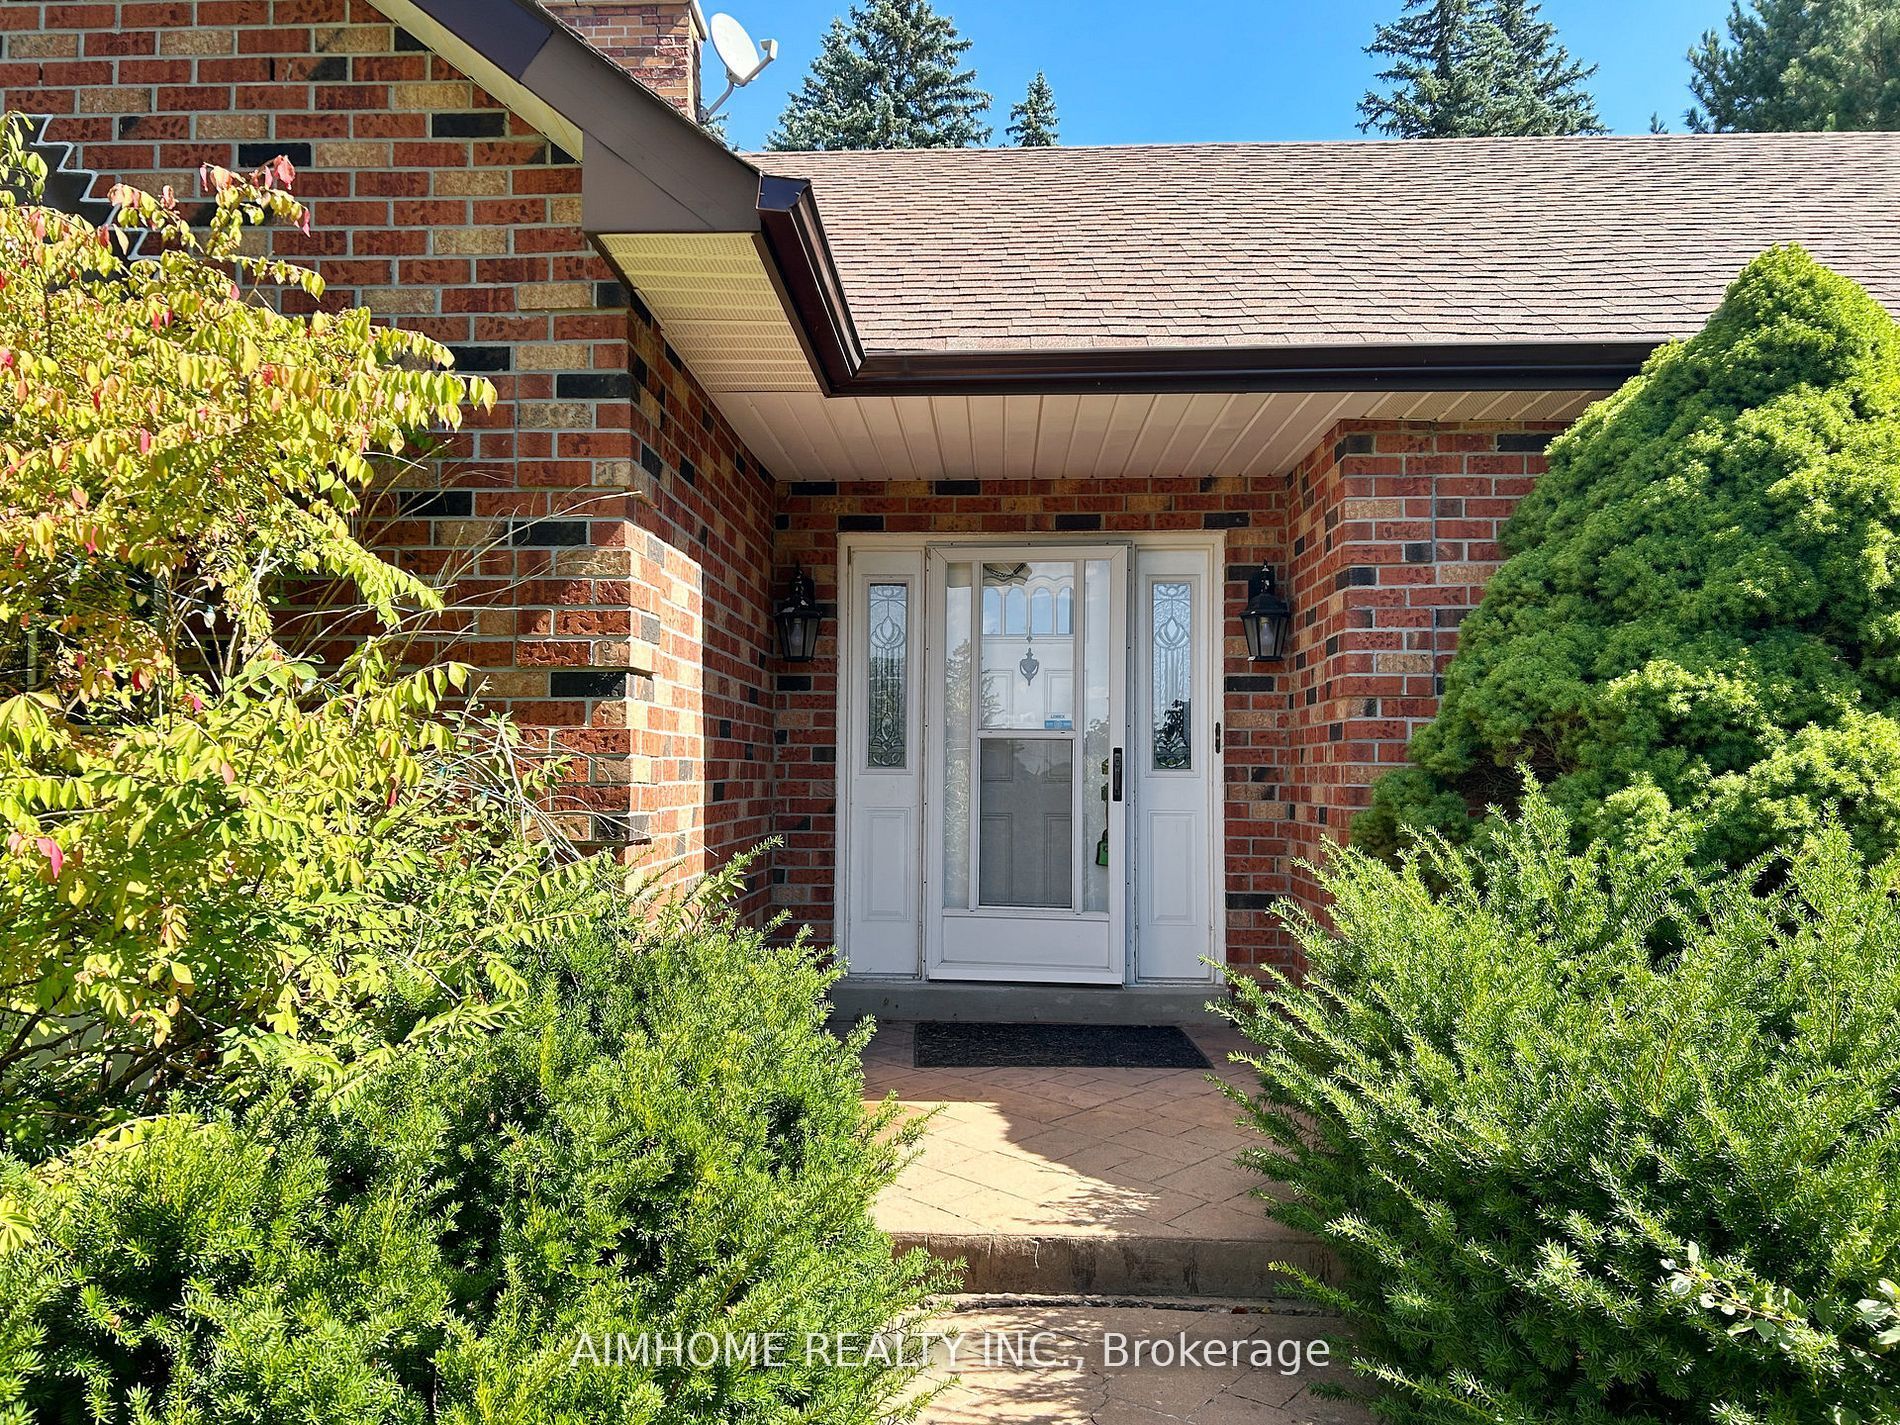
House, Bungalow
Parking
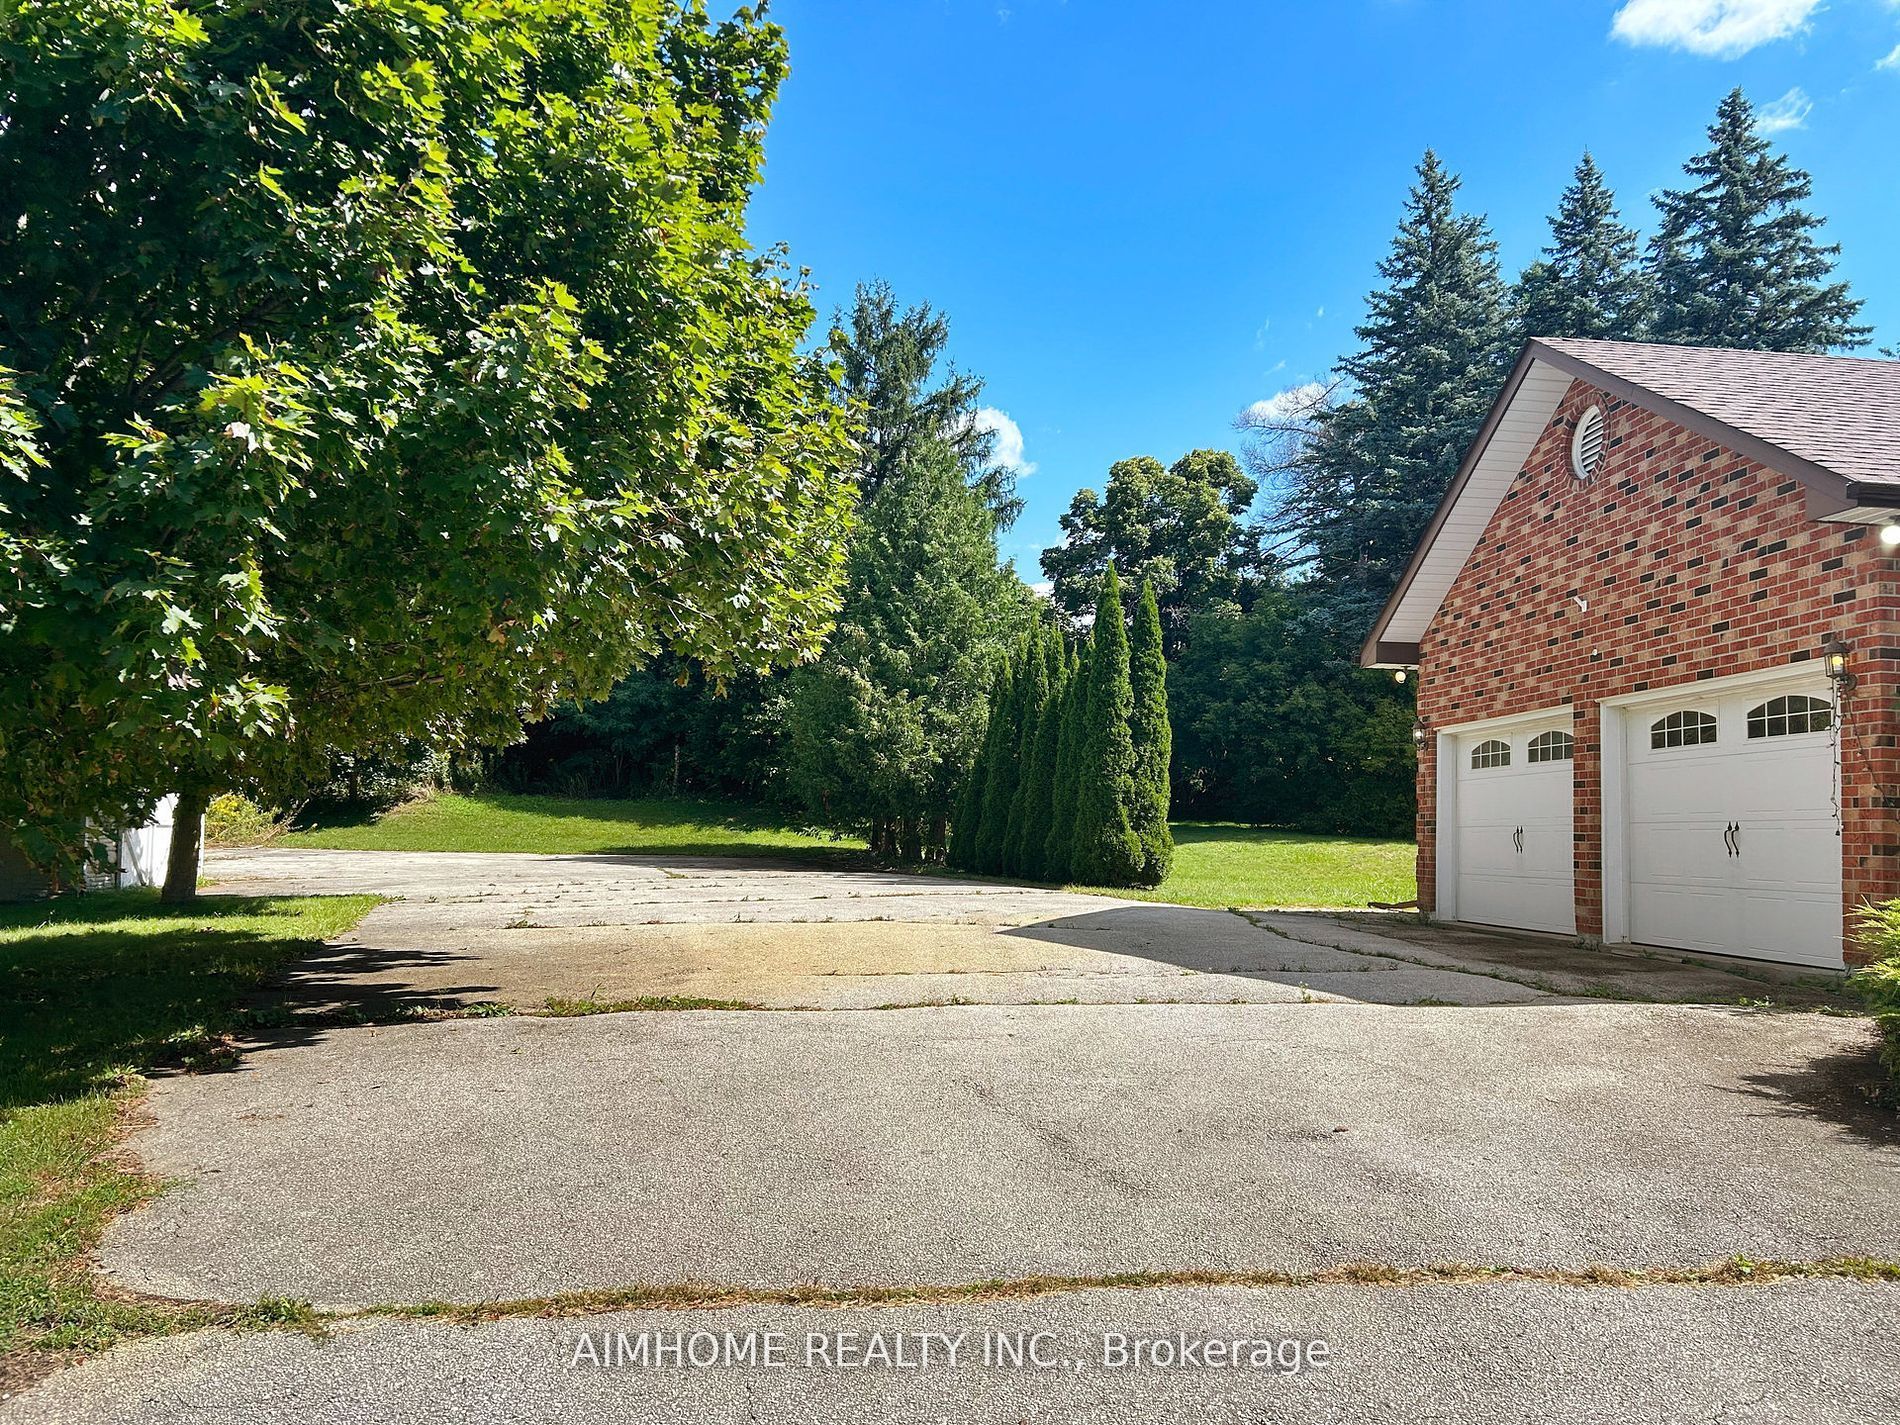
Attached 2 garage, 8 parking
MLS #
N13786360
Size
2000-2500 sqft
Basement
Finished with Walk-Out
Listed on
2026-09-15
Lot size
210 x 416.0
Tax
$8,803.30 /yr
Days on Market
43
Approximate Age
-
Maintenance Fee
-
Description
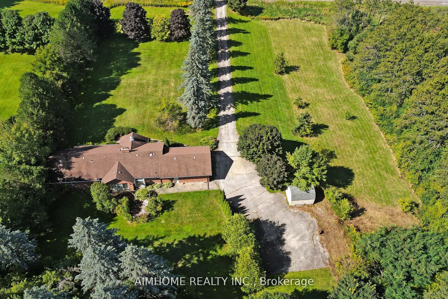
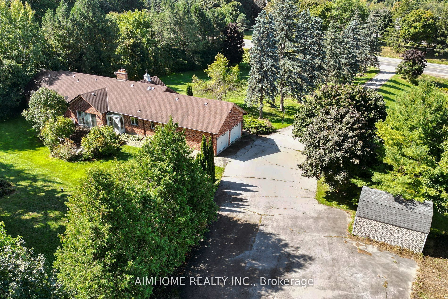
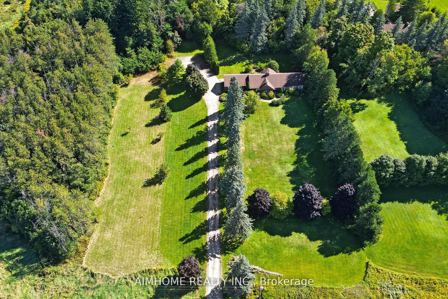
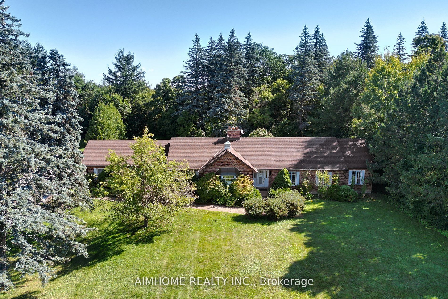
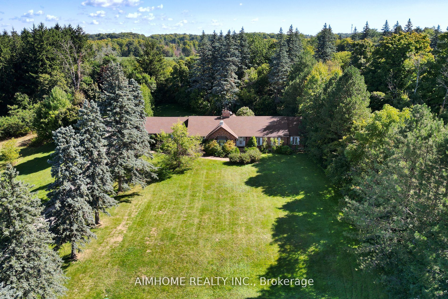
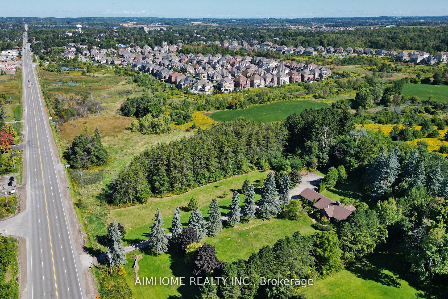
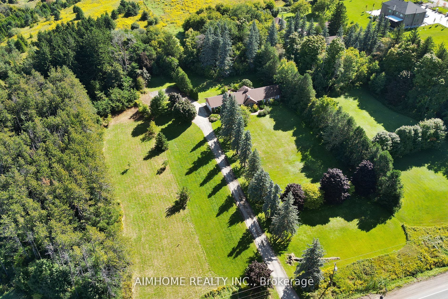
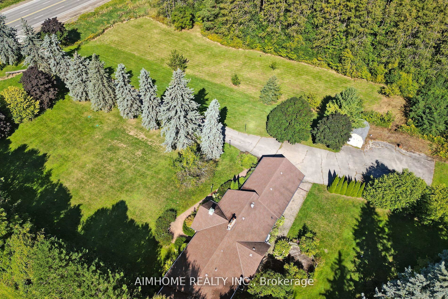
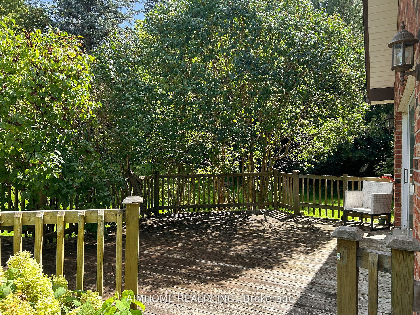
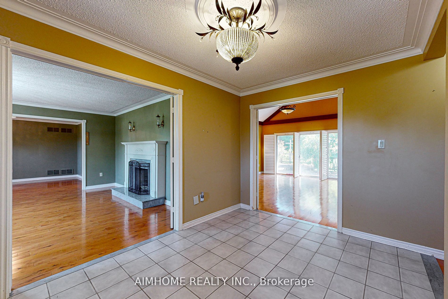
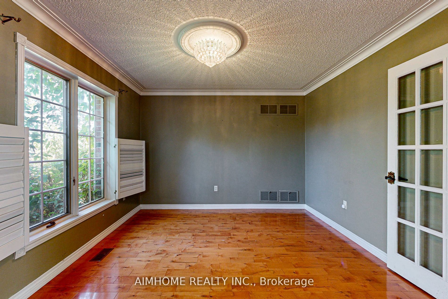
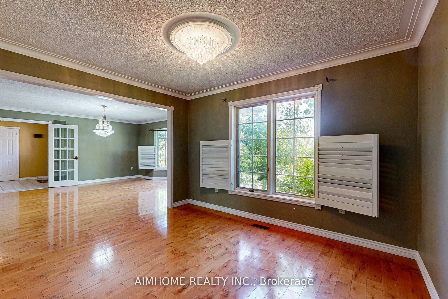
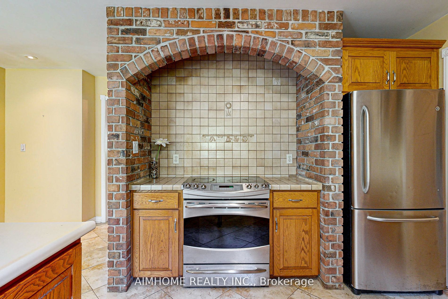
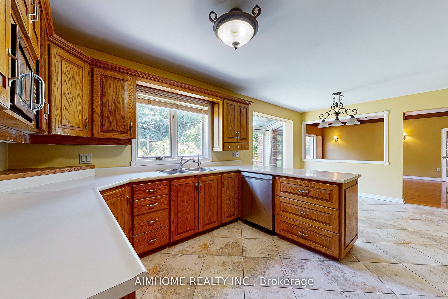
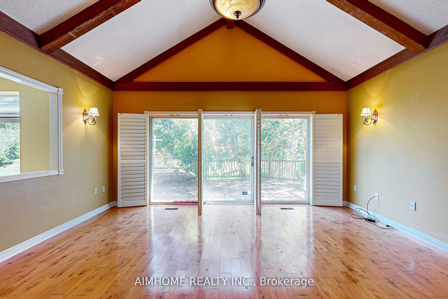
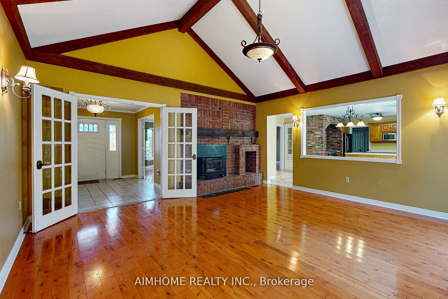
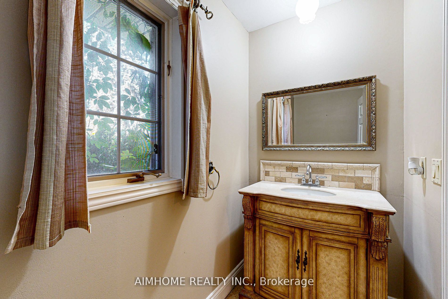
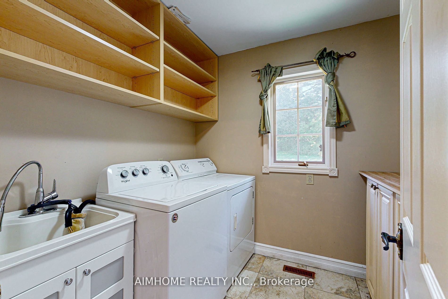
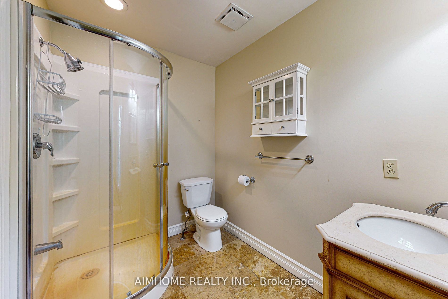
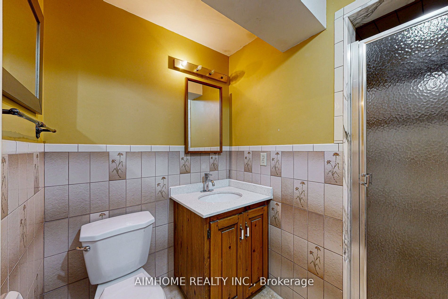
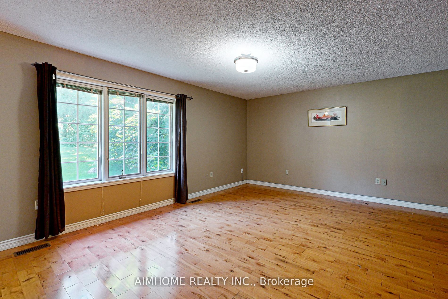
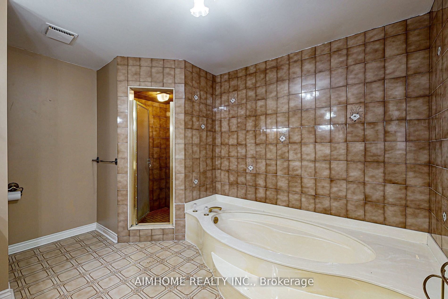
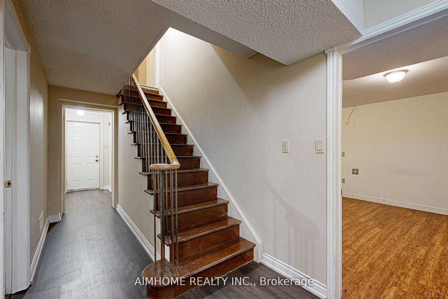
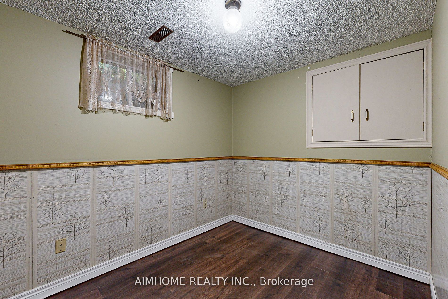
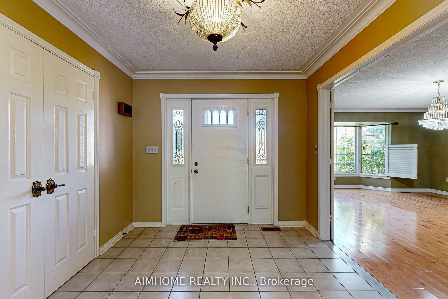
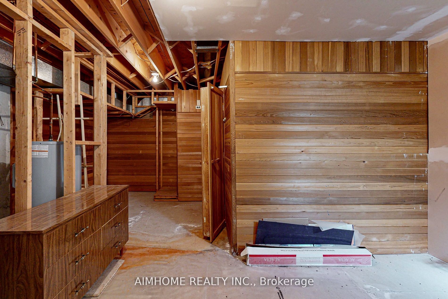
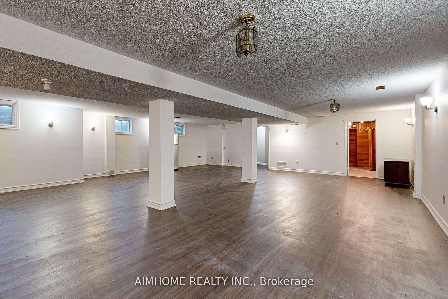
Great redevelopment project! Areas of rapid urban development2-3 mins drive to king city go station! beautiful country house! Ranch Style Bungalow over 5000 Sq.Ft. living space . big size land 2.01 acres (210x416 ft) best for rebuild your dream house ! Surrounded By Mature Trees! Over 2500 sq.ft. on... main floor, 3 Bedrooms, open concept with multiple fireplaces, vaulted ceiling With walk-out to large Deck, oversized double garage . Over 2500 Sq.Ft. of finished basement with separate walkout , Large recreational room, 2 bedrooms, washroom, R/I Room for kitchen laminate floors (2023), sauna (as Is condition)
Full Property Details
Interior
Bedrooms
3
Bedrooms Plus
1
Total Bedrooms
4
Washrooms
5
Square Footage
2000-2500 sqft
Basement
Finished with Walk-Out
Heating Source
Electric
Heating Fuel
Forced Air
Air Conditioning
Central Air
Family Room
Yes
Kitchens
1
Total Kitchens
1
Fireplace Features
Yes
Bedrooms
3
Bedrooms Plus
1
Total Bedrooms
4
Washrooms
5
Square Footage
2000-2500 sqft
Basement
Finished with Walk-Out
Heating Source
Electric
Heating Fuel
Forced Air
Air Conditioning
Central Air
Family Room
Yes
Kitchens
1
Total Kitchens
1
Fireplace Features
Yes
Exterior
Depth
416.0
Front
210.0
Driveway
Private
Lot Size
210 x 416.0 ft
Pool
None
Parking Spaces
8
Total Parking Spaces
10.00
Parking Description
Attached
Garage Spaces
2
Zoning
residential
Depth
416.0
Front
210.0
Driveway
Private
Lot Size
210 x 416.0 ft
Pool
None
Parking Spaces
8
Total Parking Spaces
10.00
Parking Description
Attached
Garage Spaces
2
Zoning
residential
Building Description
Style
Bungalow
Home Type
House
Subtype
Detached
Property Orientation
East
Exterior Finish
Brick
Sewers
Septic
Water Supply
Well
Possession Date
10/1/2026
Style
Bungalow
Home Type
House
Subtype
Detached
Property Orientation
East
Exterior Finish
Brick
Sewers
Septic
Water Supply
Well
Possession Date
10/1/2026
Community
Community
Rural Vaughan
Community
Rural Vaughan
Taxes & Fees
Taxes
$8,803.30 /yr
Tax Year
2026
Occupancy
Tenant
Taxes
$8,803.30 /yr
Tax Year
2026
Occupancy
Tenant
Room Types
Bedroom
Closet, Laminate, Window
Dimensions 12.17 x 11.58 feet
140.93 sqft
Bedroom 2
Semi Ensuite, Hardwood Floor, Double Closet
Dimensions 12.8 x 8.66 feet
110.85 sqft
Bedroom 3
Semi Ensuite, Hardwood Floor, Double Closet
Dimensions 11.29 x 10.83 feet
122.27 sqft
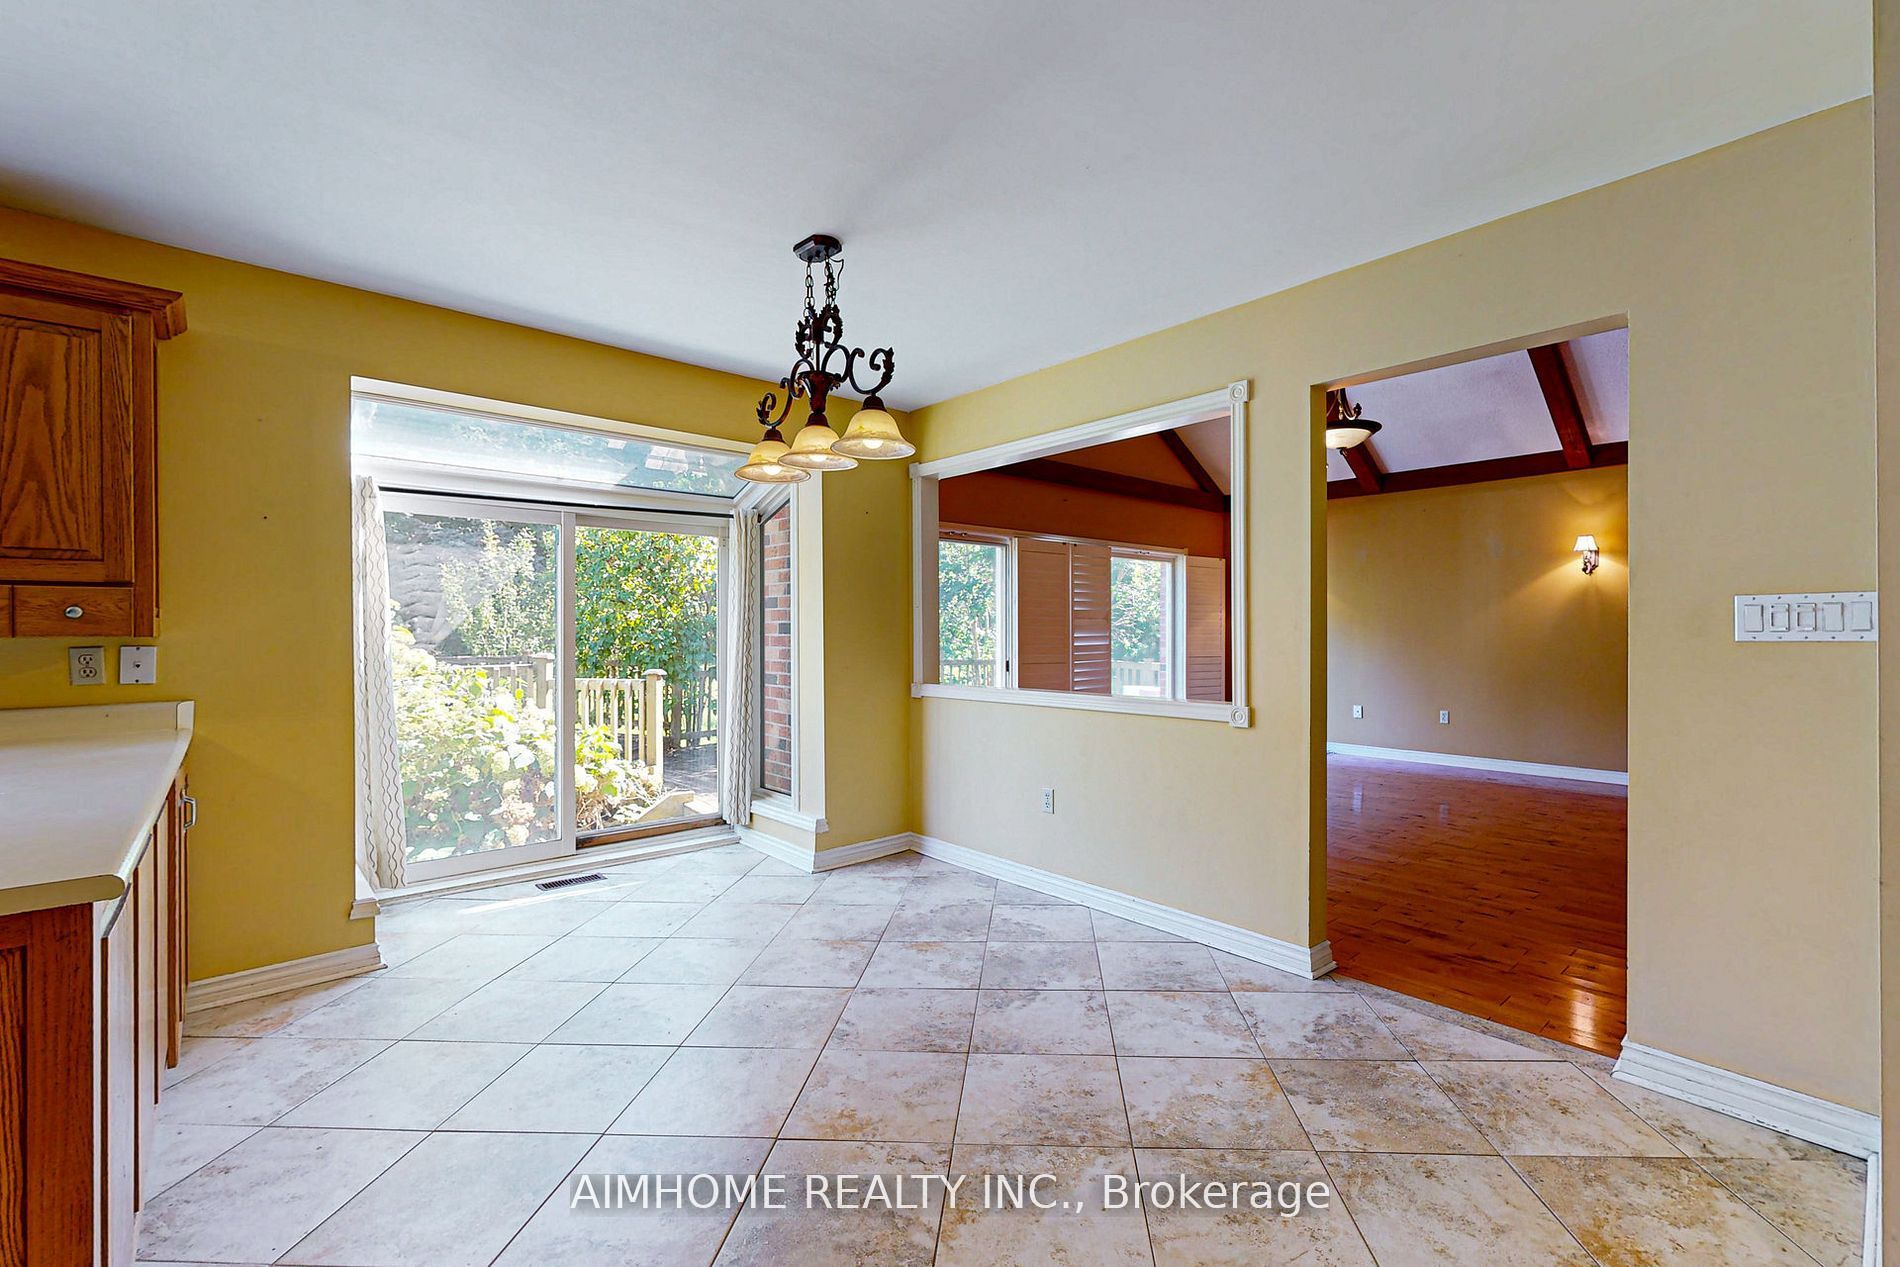
Breakfast
Pantry, Ceramic Floor, W/O To Deck
Dimensions 16.08 x 9.32 feet
149.87 sqft
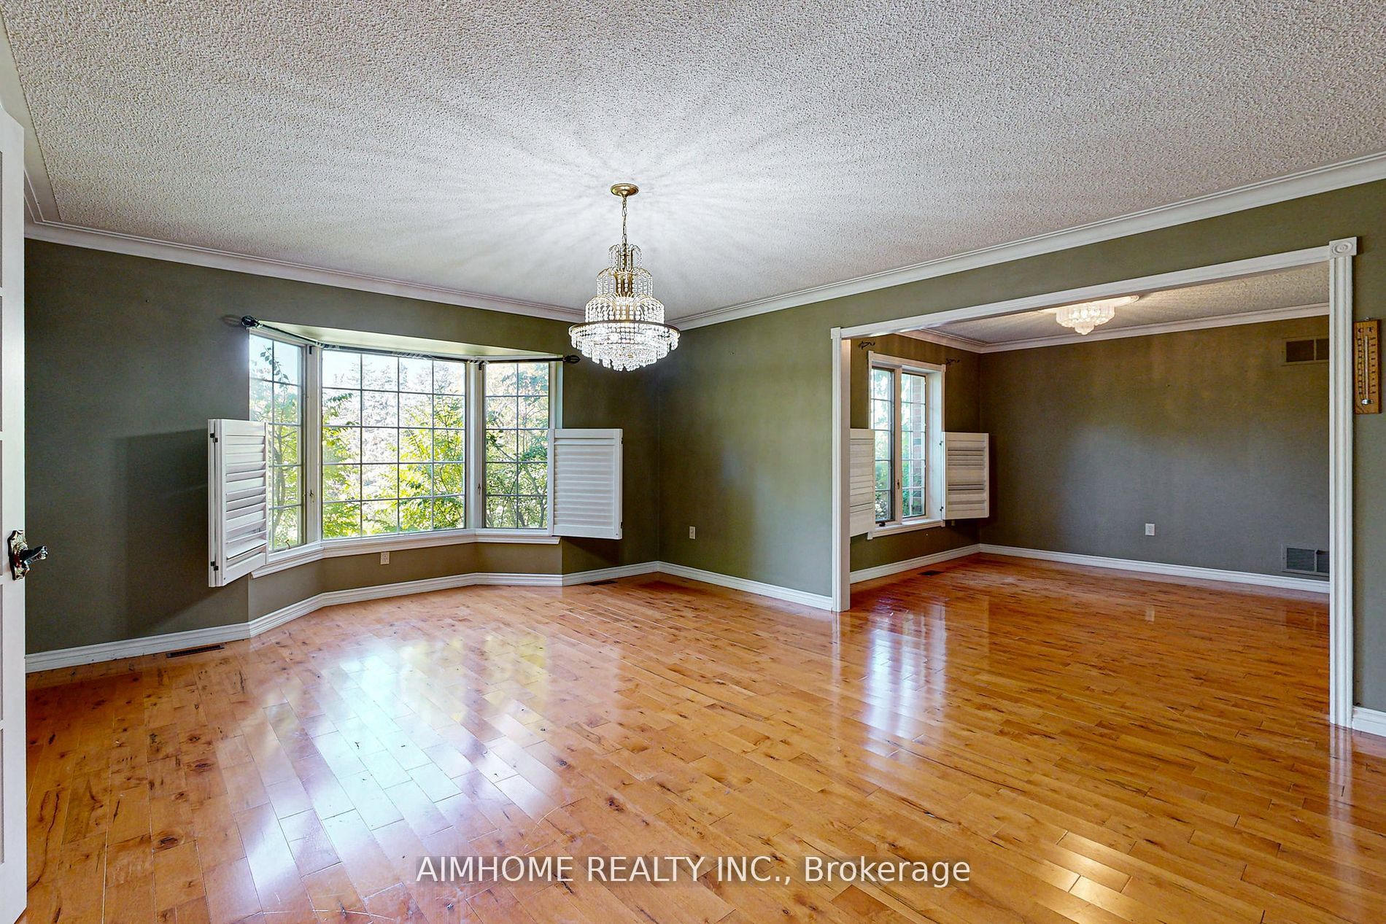
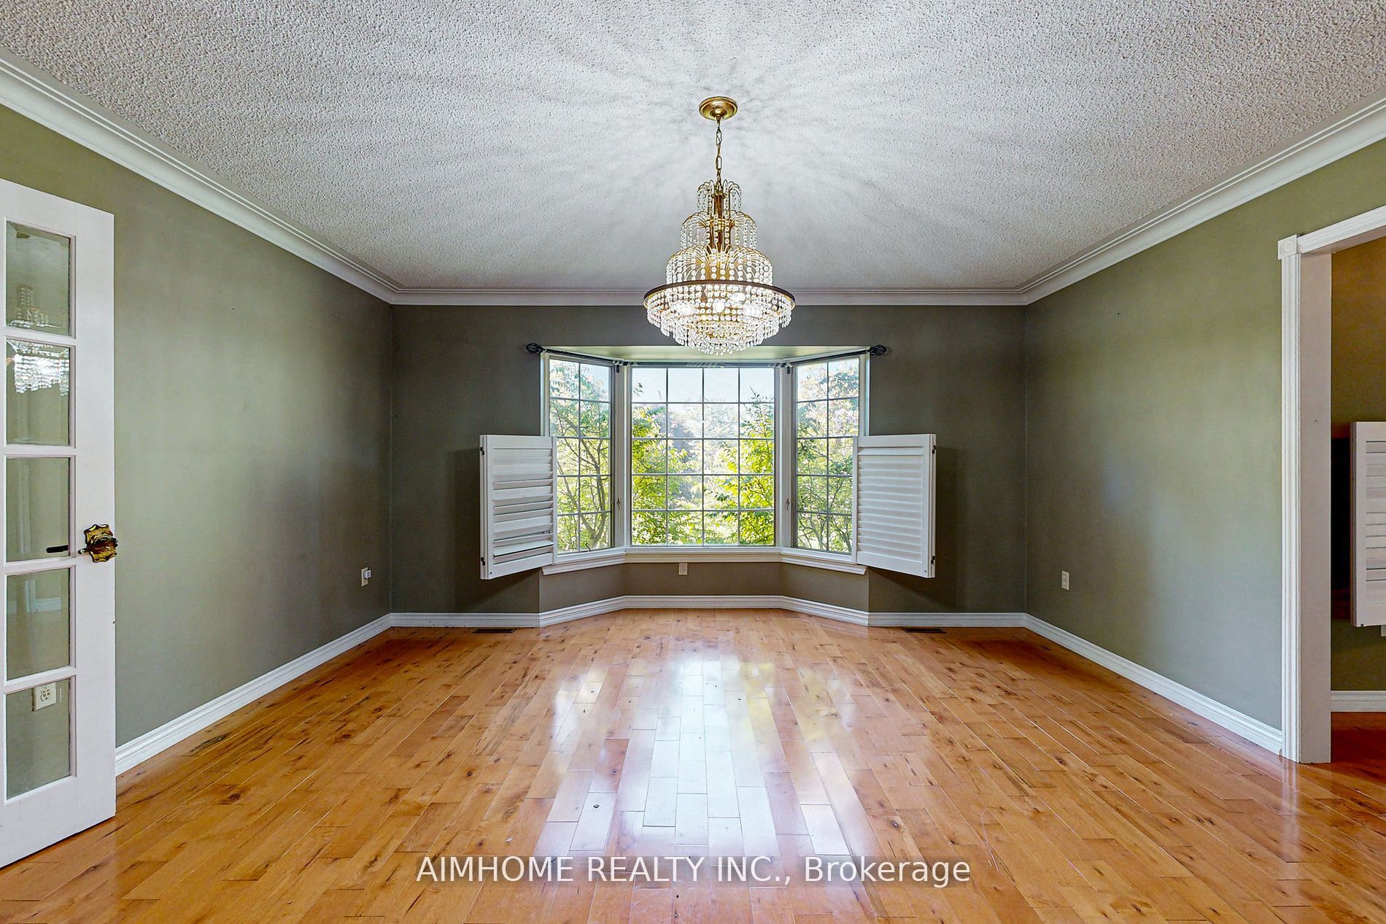
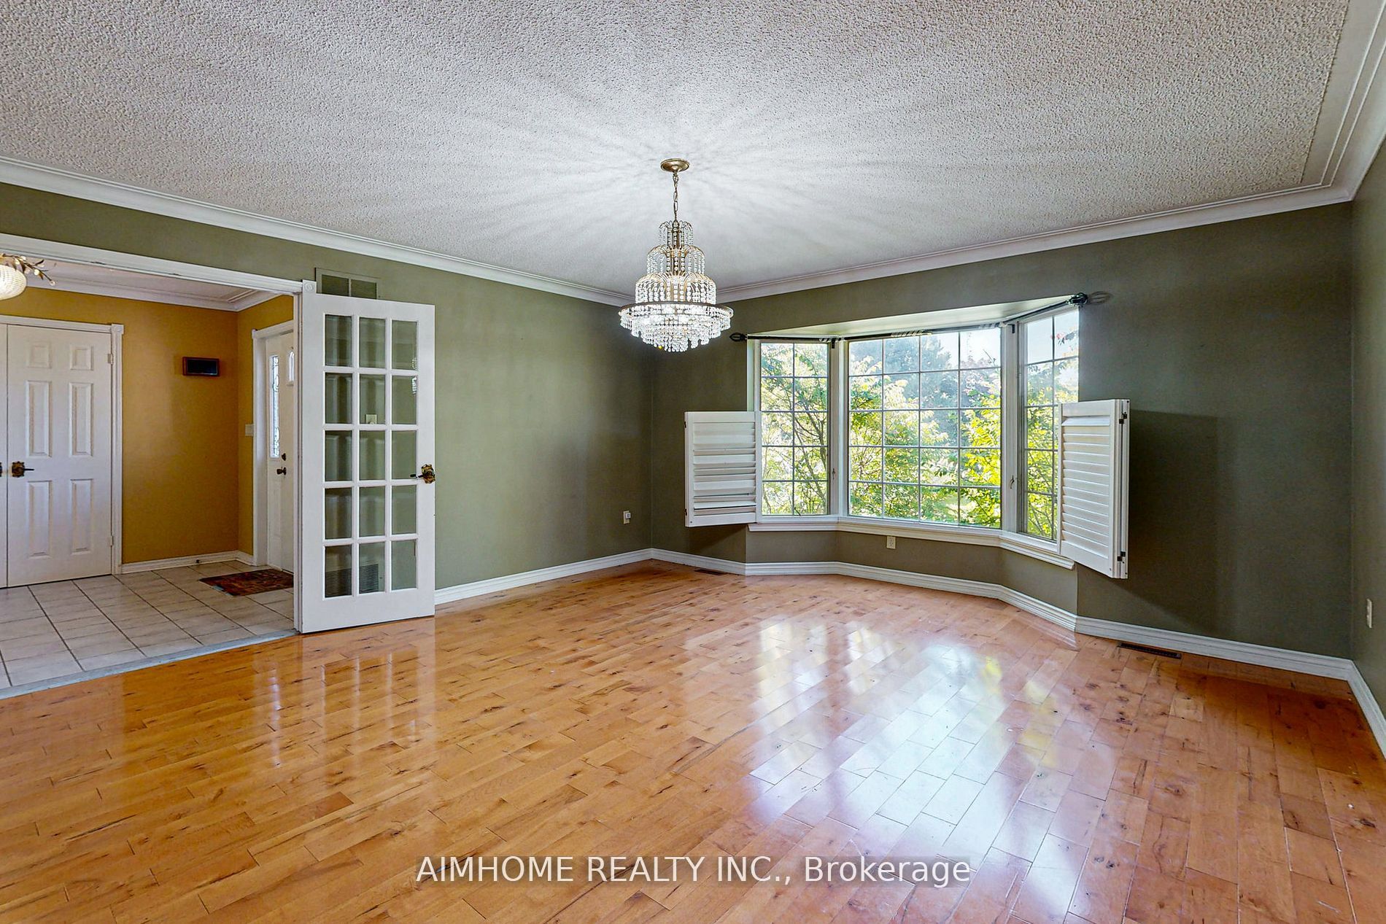
Dining Room
Hardwood Floor, Crown Moulding, French Doors
Dimensions 11.98 x 11.15 feet
133.58 sqft
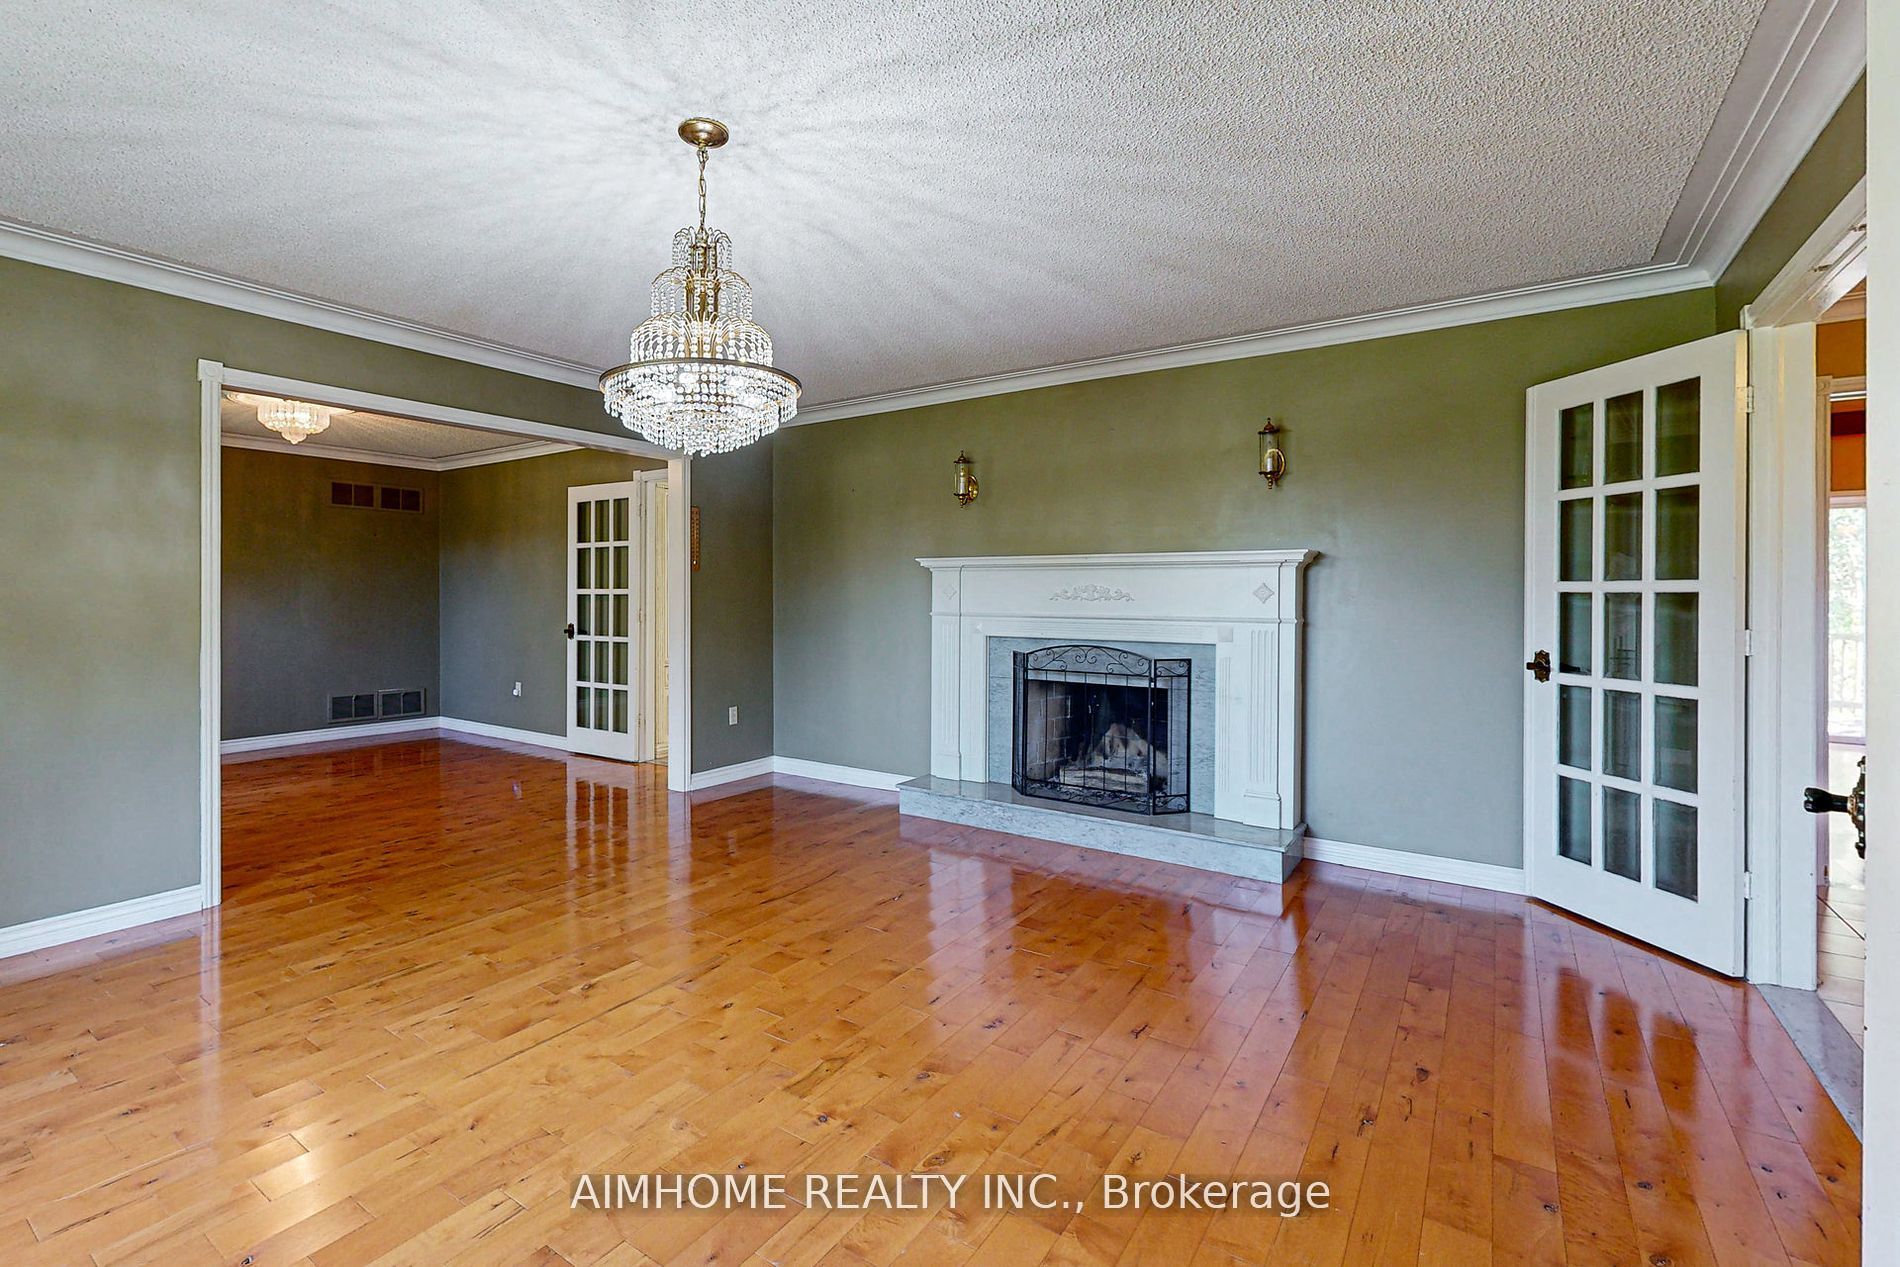
Family Room
Hardwood Floor, Vaulted Ceiling(s), Fireplace
Dimensions 16.73 x 16.4 feet
274.37 sqft
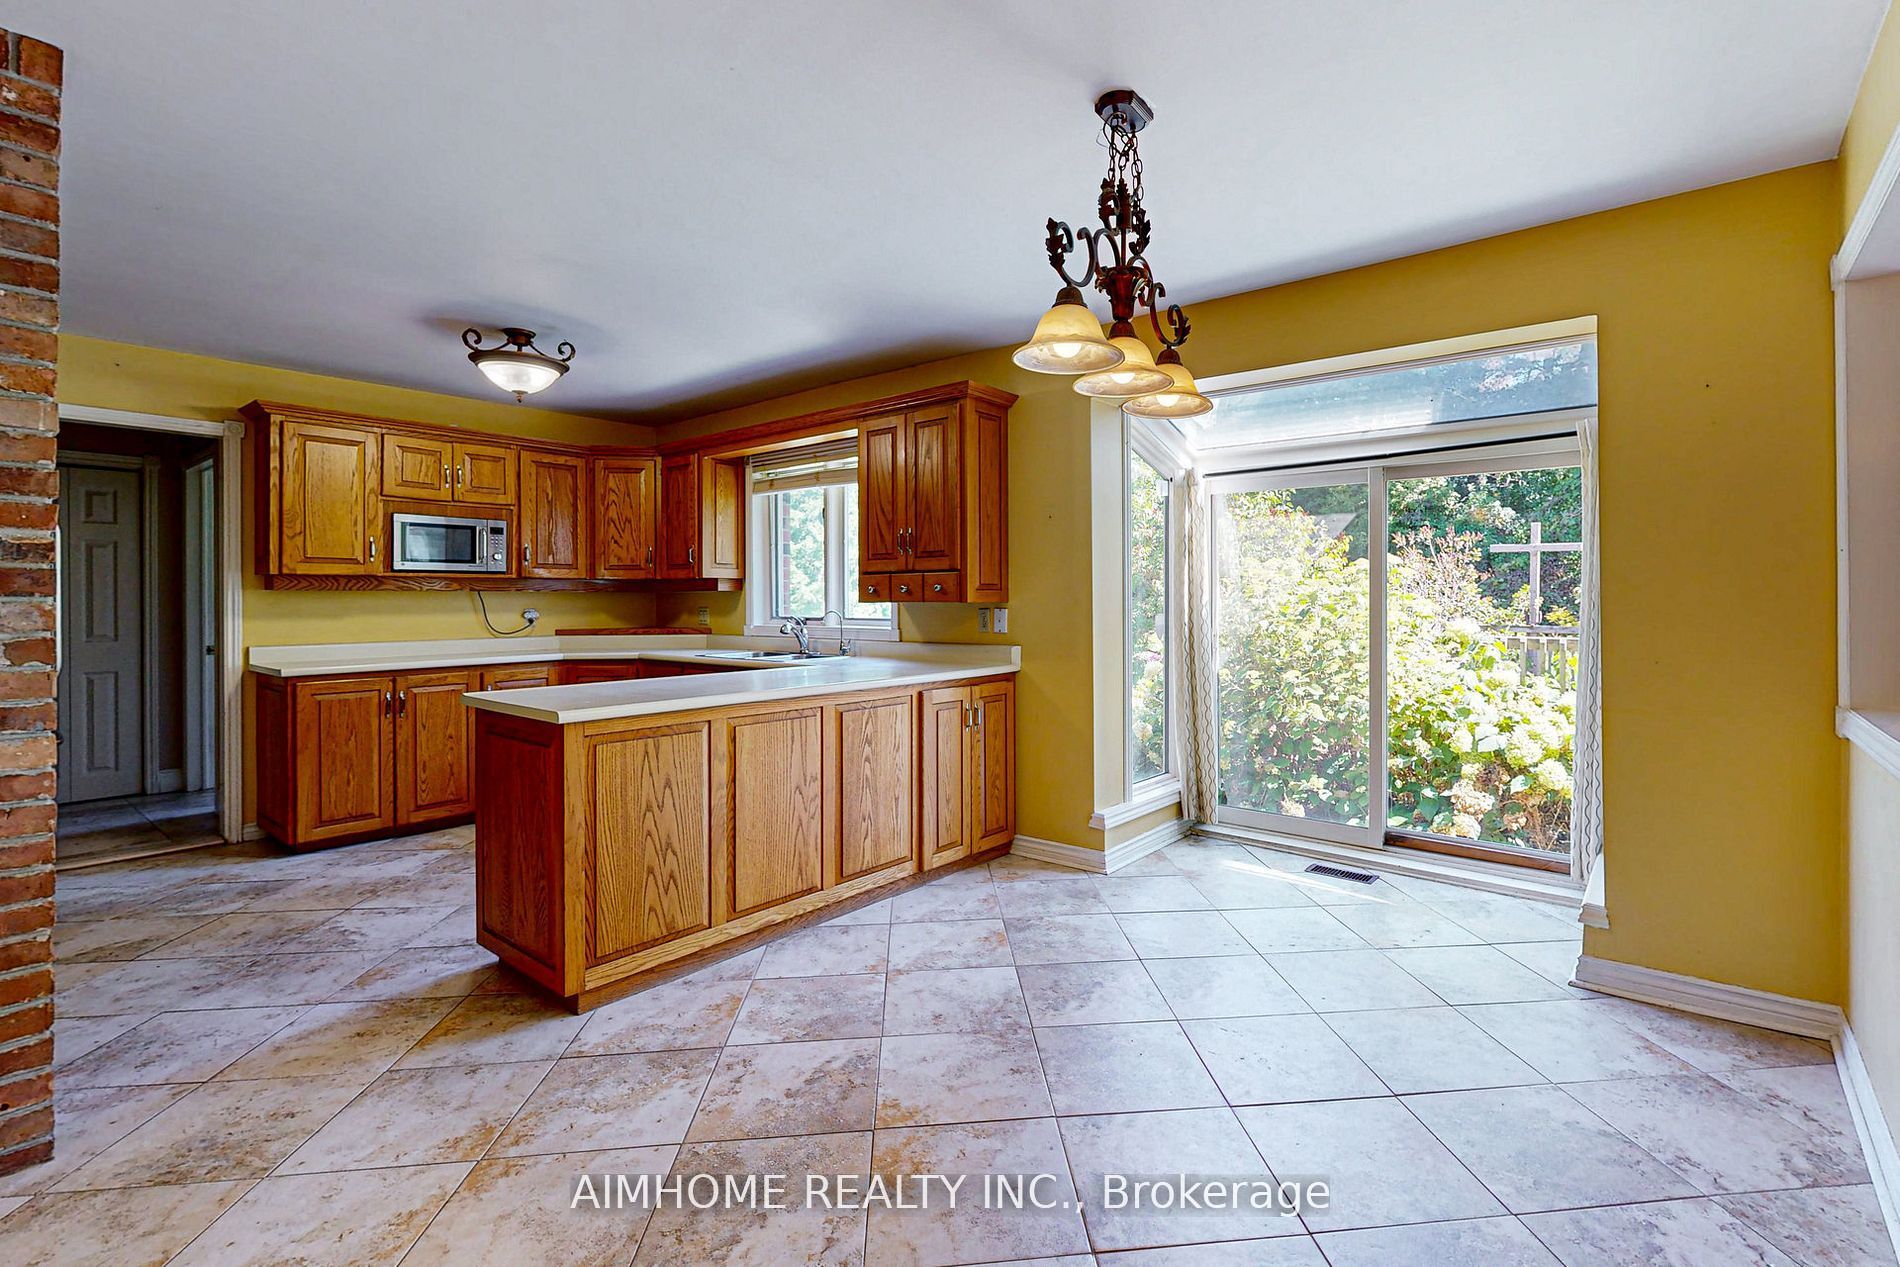
Kitchen
Stainless Steel Appl, Ceramic Floor, Family Size Kitchen
Dimensions 12.14 x 10.66 feet
129.41 sqft
Living Room
Hardwood Floor, Crown Moulding, Fireplace
Dimensions 17.19 x 15.26 feet
262.32 sqft
Office
Laminate, Window
Dimensions 9.28 x 7.71 feet
71.55 sqft
Other
Laminate, Window
Dimensions 18.77 x 12.3 feet
230.87 sqft
Primary Bedroom
5 Pc Ensuite, Hardwood Floor, Walk-In Closet(s)
Dimensions 17.32 x 13.45 feet
232.95 sqft
Recreation
Laminate, Window, Sauna
Dimensions 35.1 x 27.3 feet
958.23 sqft
Similar Properties(No results)
Mortgage Calculator
Calculate your estimated monthly mortgage payment
Price
$2,990,000
$
%
%
Total cost of mortgage
$0
Monthly payment
By clicking Save, we will calculate your estimated mortgage for all properties using the saved values (down payment percentage, interest rate, and amortization).
The accuracy and applicability of this calculator are not guaranteed.