Sign In or Create a Free Account to see full details of this property
Key Facts
Key facts for 12301 Keele Street E
Property Type
House, Bungalow
Parking
Attached 2 garage, 8 parking
MLS #
N13786736
Size
2000-2500 sqft
Basement
Finished with Walk-Out
Listed on
2026-09-15
Lot size
-
Tax
-
Days on Market
43
Approximate Age
-
Maintenance Fee
-
Description
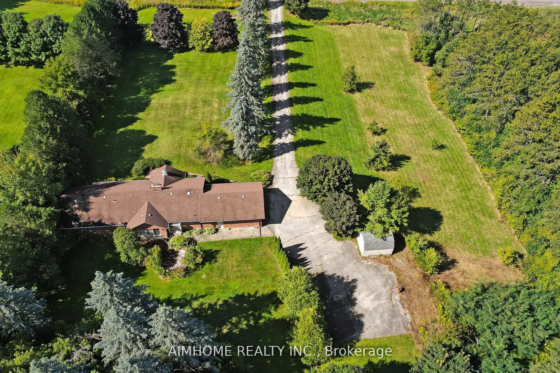
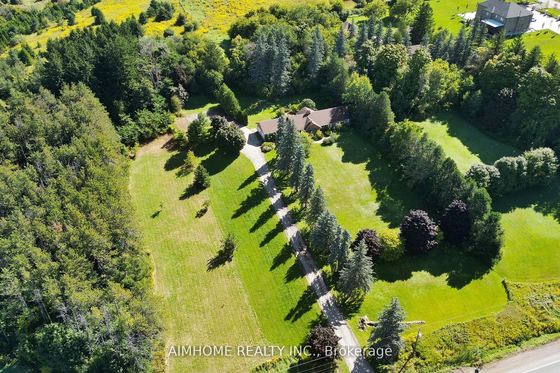
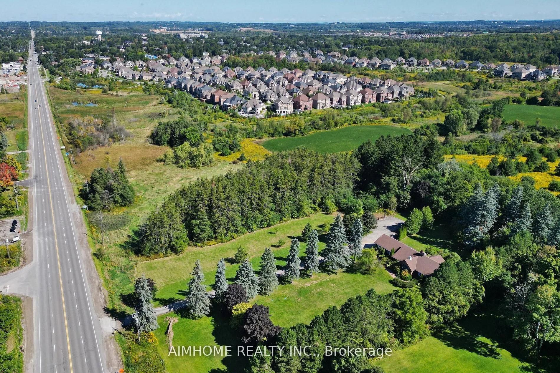
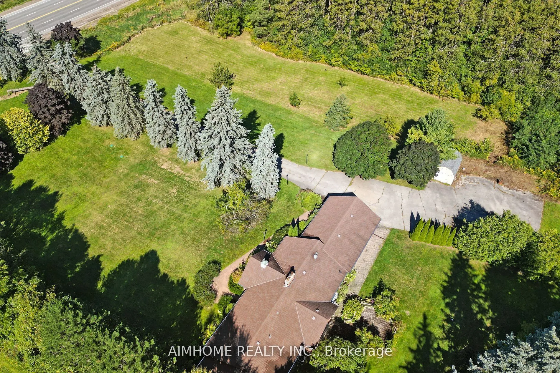
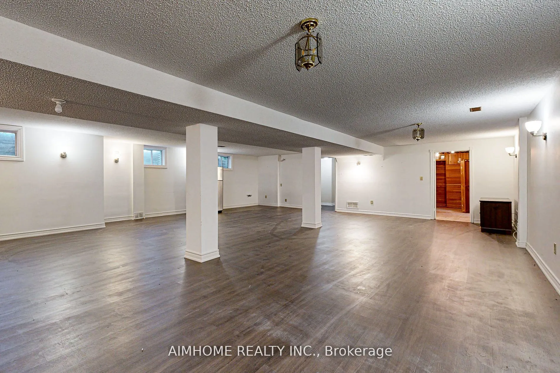
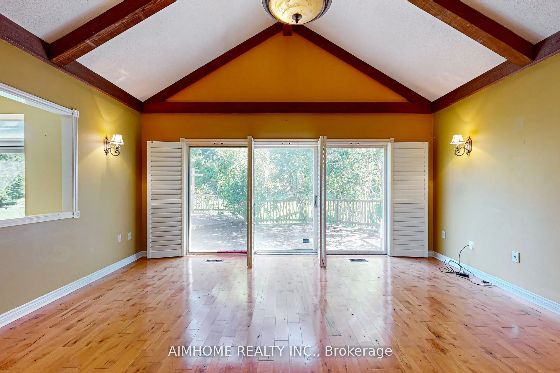
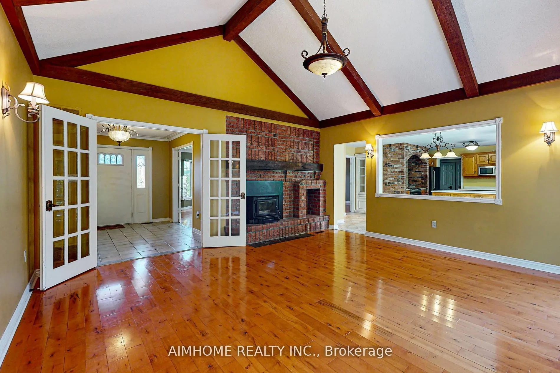
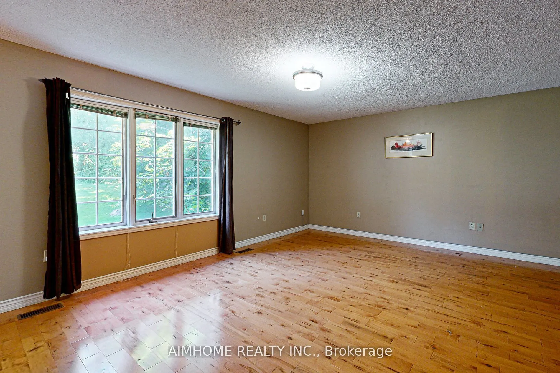
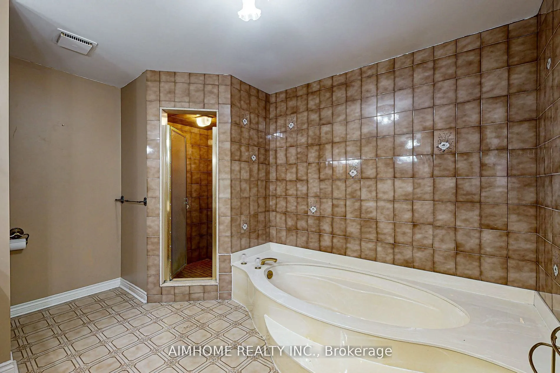
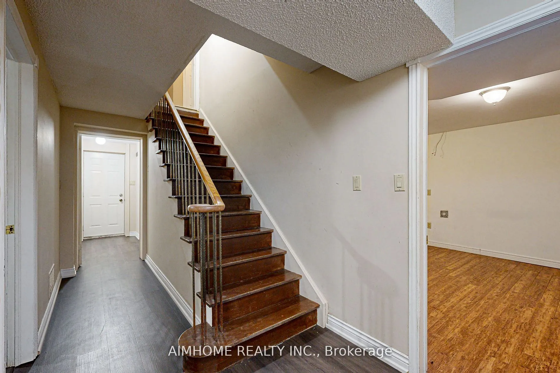
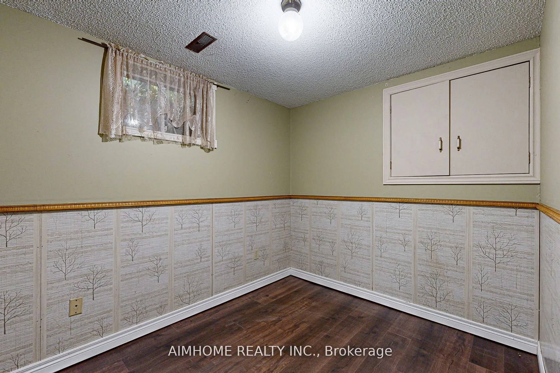
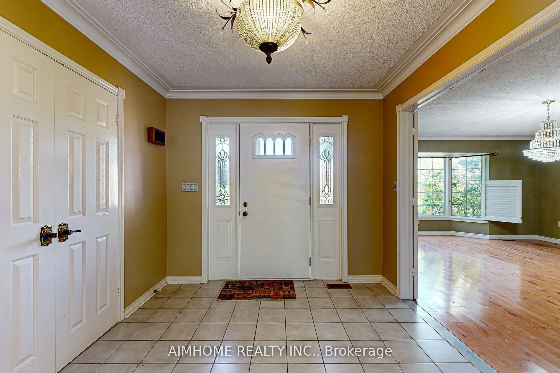
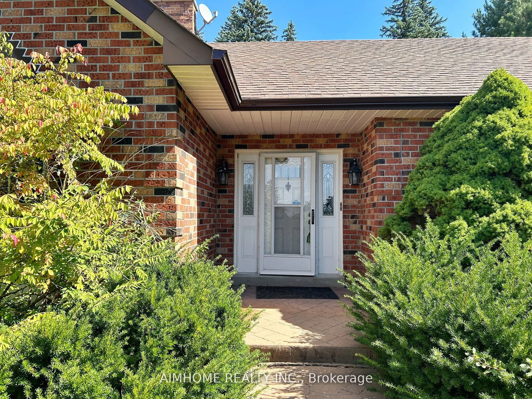
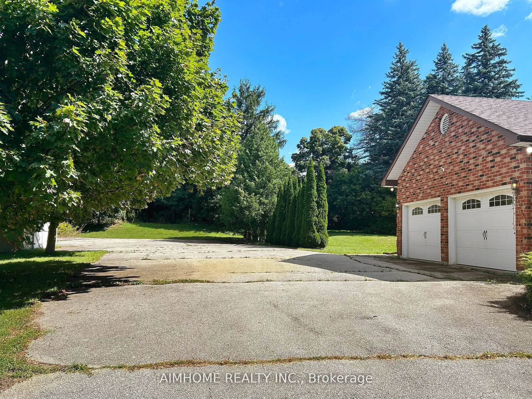
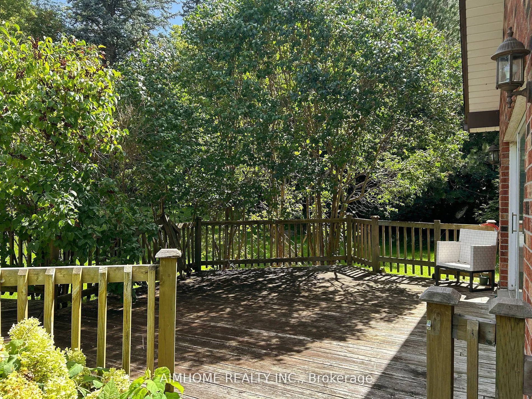
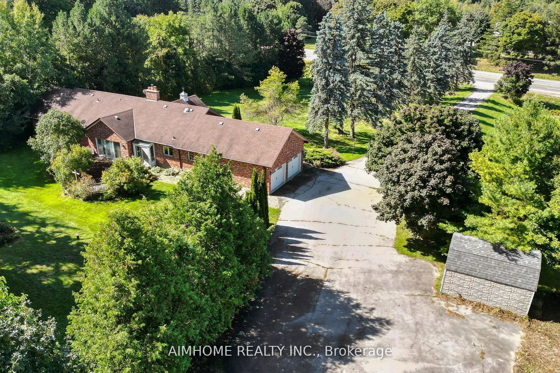
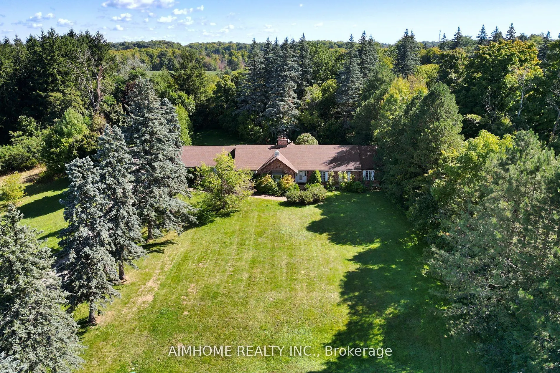
Great location! 2-3 mins drive to king city go station! beautiful country house! Ranch Style Bungalow over 5000 Sqft living space . big size land 2.01 acres ! Surrounded By Mature Trees! Over 2500 sq.ft. 3 Bedrooms, open concept with multiple fireplaces, vaulted ceiling With walk-out to large Deck, ...oversized double garage . Over 2500 Sq.Ft. of finished basement with separate walkout , Large recreational room, sauna . It is particularly beautiful and quiet, convenient transportation, you will enjoy a peaceful country life.
Full Property Details
Interior
Bedrooms
3
Bedrooms Plus
1
Total Bedrooms
4
Washrooms
5
Square Footage
2000-2500 sqft
Basement
Finished with Walk-Out
Heating Source
Gas
Heating Fuel
Forced Air
Air Conditioning
Central Air
Family Room
Yes
Kitchens
1
Total Kitchens
1
Fireplace Features
Yes
Bedrooms
3
Bedrooms Plus
1
Total Bedrooms
4
Washrooms
5
Square Footage
2000-2500 sqft
Basement
Finished with Walk-Out
Heating Source
Gas
Heating Fuel
Forced Air
Air Conditioning
Central Air
Family Room
Yes
Kitchens
1
Total Kitchens
1
Fireplace Features
Yes
Exterior
Driveway
Private
Pool
None
Parking Spaces
8
Total Parking Spaces
10.00
Parking Description
Attached
Garage Spaces
2
Driveway
Private
Pool
None
Parking Spaces
8
Total Parking Spaces
10.00
Parking Description
Attached
Garage Spaces
2
Building Description
Style
Bungalow
Home Type
House
Subtype
Detached
Property Orientation
East
Exterior Finish
Brick
Sewers
Septic
Water Supply
Well
Possession Date
10/1/2026
Style
Bungalow
Home Type
House
Subtype
Detached
Property Orientation
East
Exterior Finish
Brick
Sewers
Septic
Water Supply
Well
Possession Date
10/1/2026
Community
Community
Rural Vaughan
Community
Rural Vaughan
Taxes & Fees
Occupancy
Tenant
Occupancy
Tenant
Room Types
Bedroom
Laminate, Closet, Window
Dimensions 12.11 x 11.52 feet
139.51 sqft
Bedroom 2
Hardwood Floor, Semi Ensuite, Double Closet
Dimensions 12.73 x 8.61 feet
109.61 sqft
Bedroom 3
Hardwood Floor, Semi Ensuite, Double Closet
Dimensions 11.22 x 10.77 feet
120.84 sqft
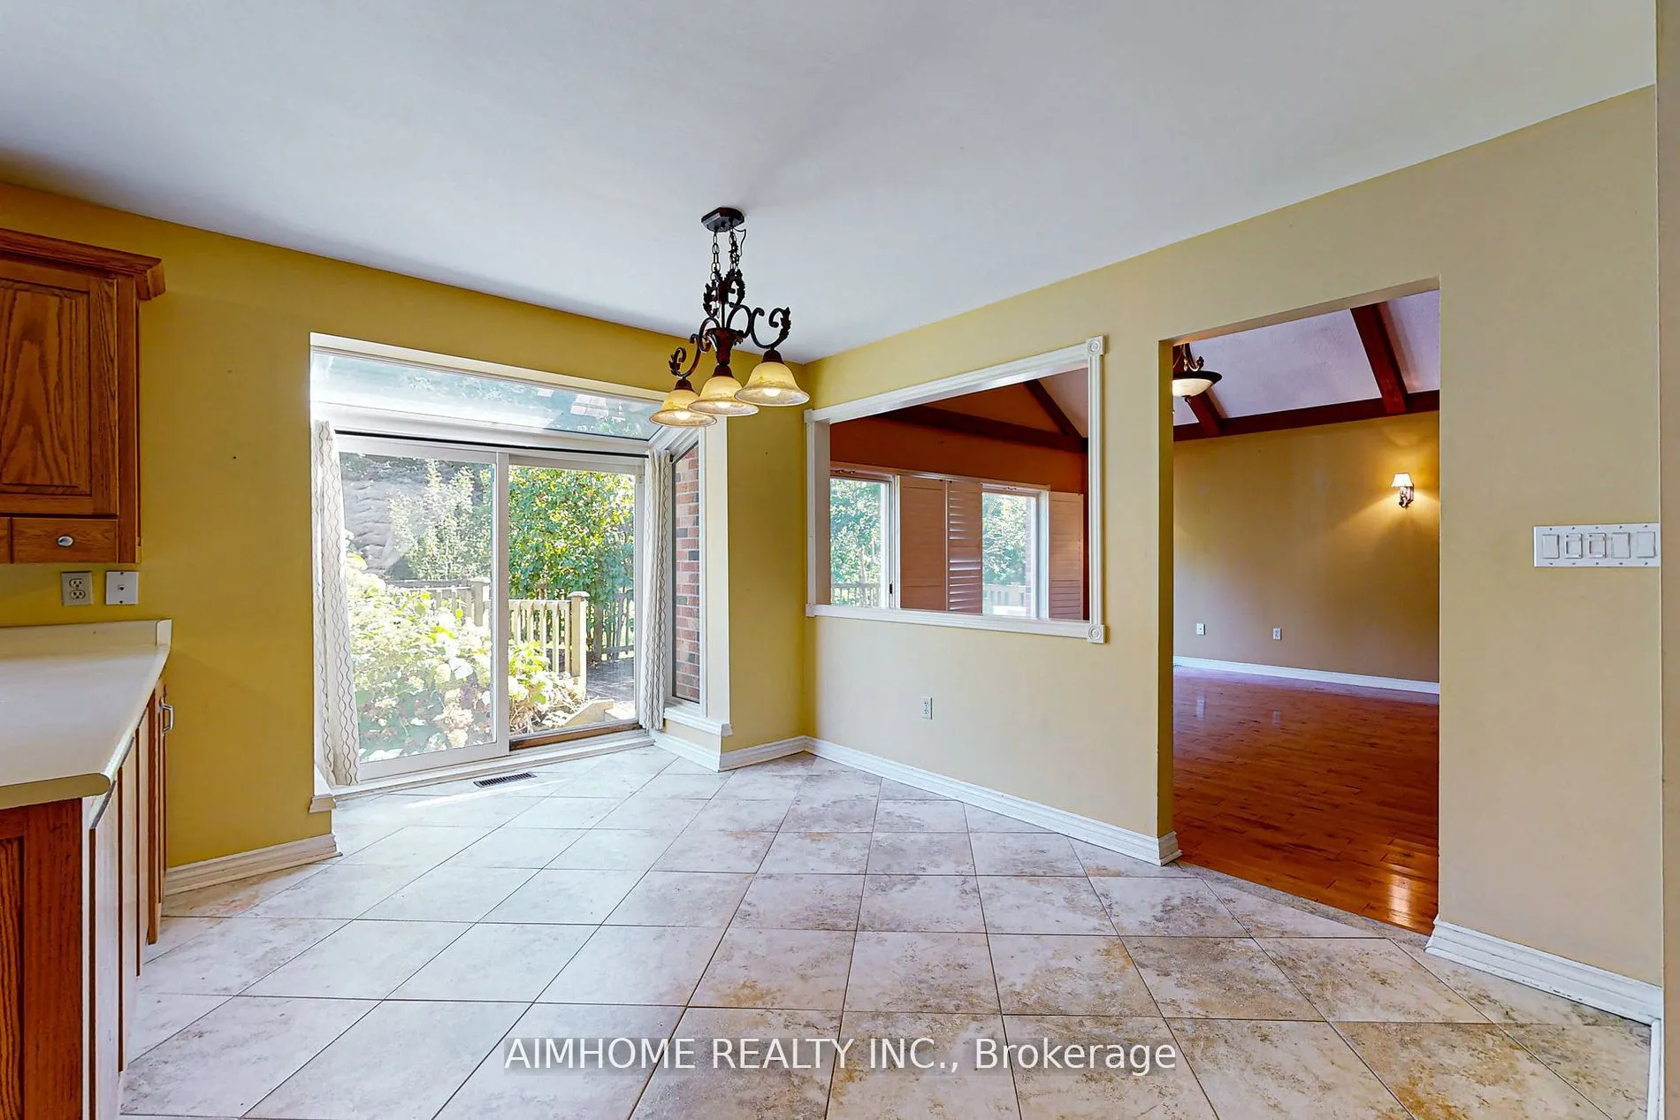
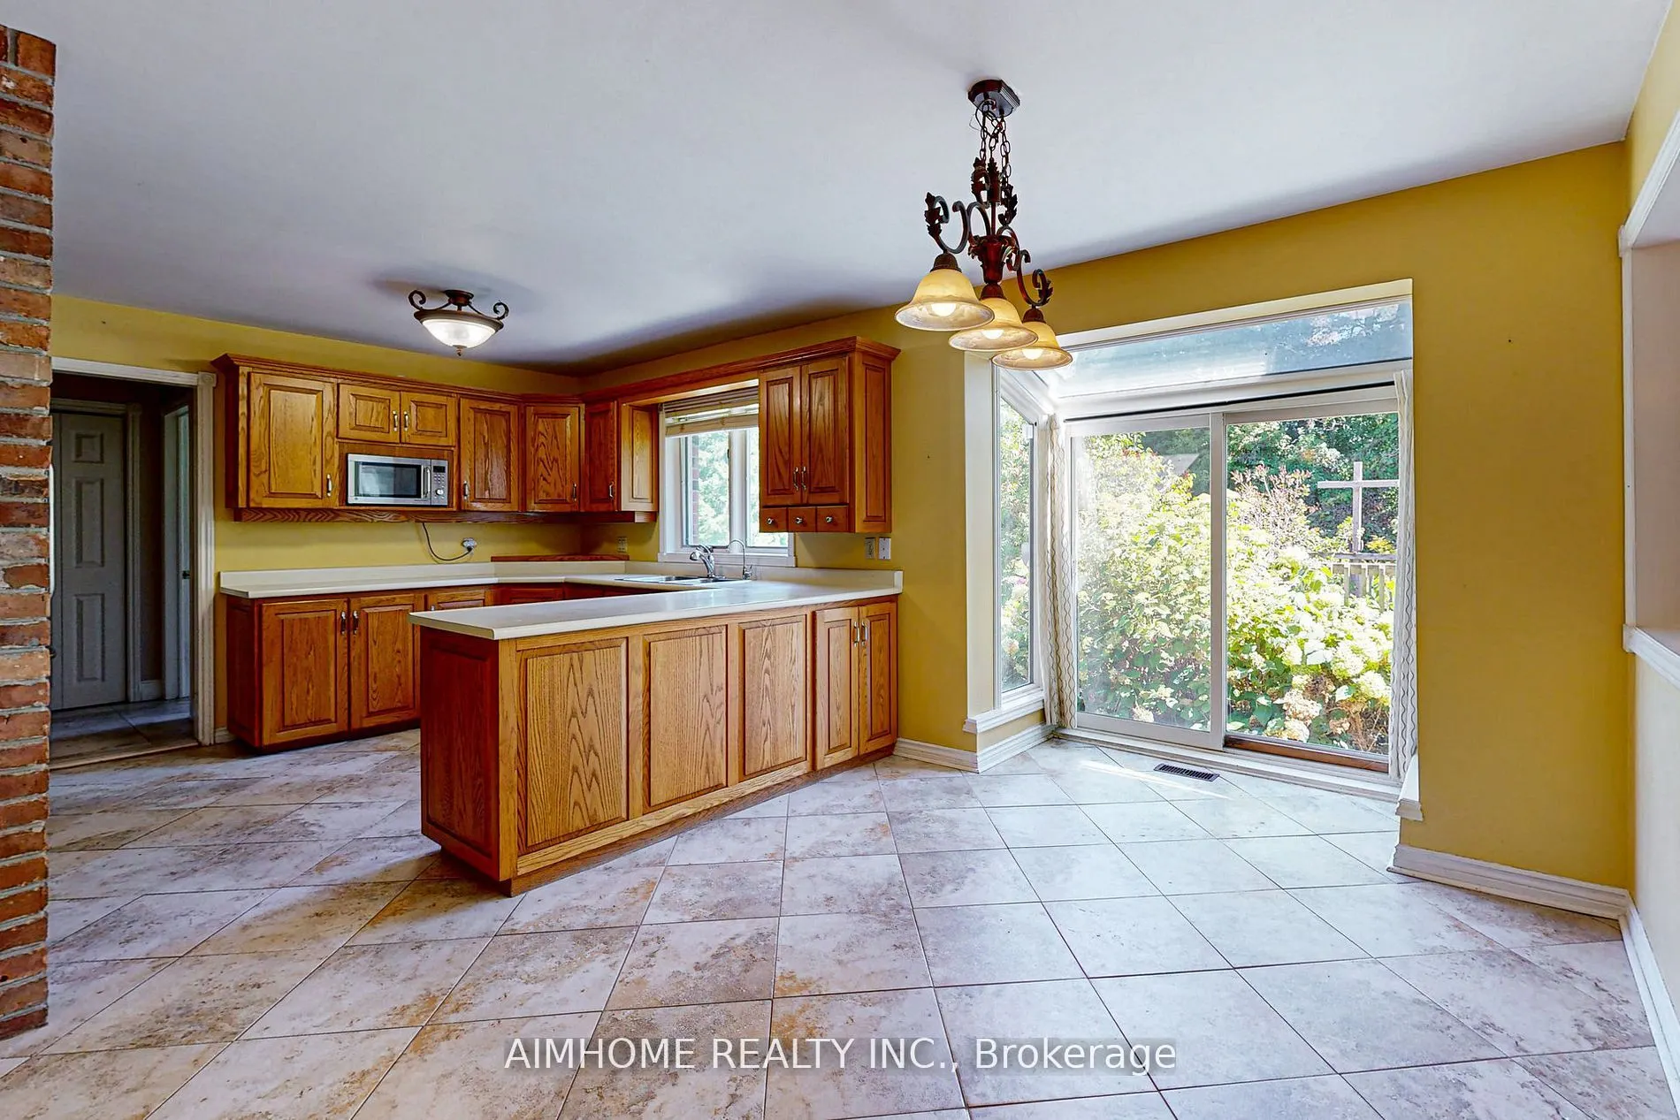
Breakfast
Pantry, Ceramic Floor, W/O To Yard
Dimensions 15.98 x 9.27 feet
148.13 sqft
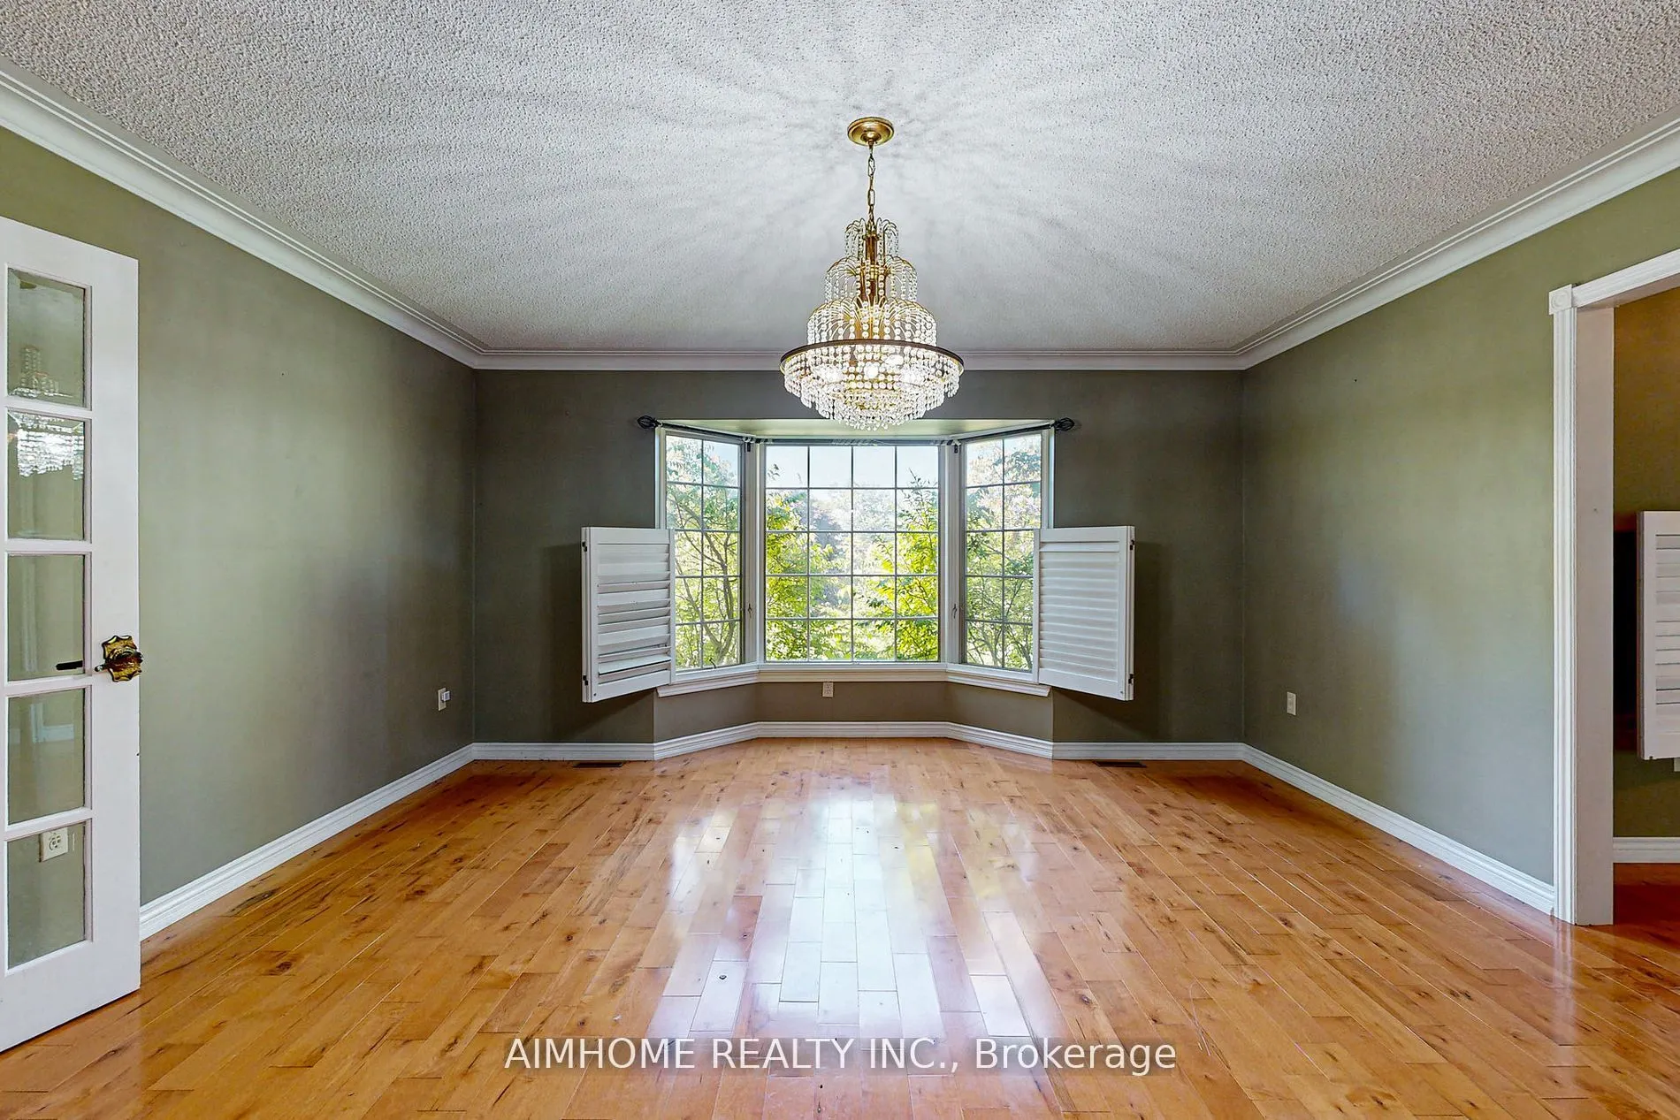
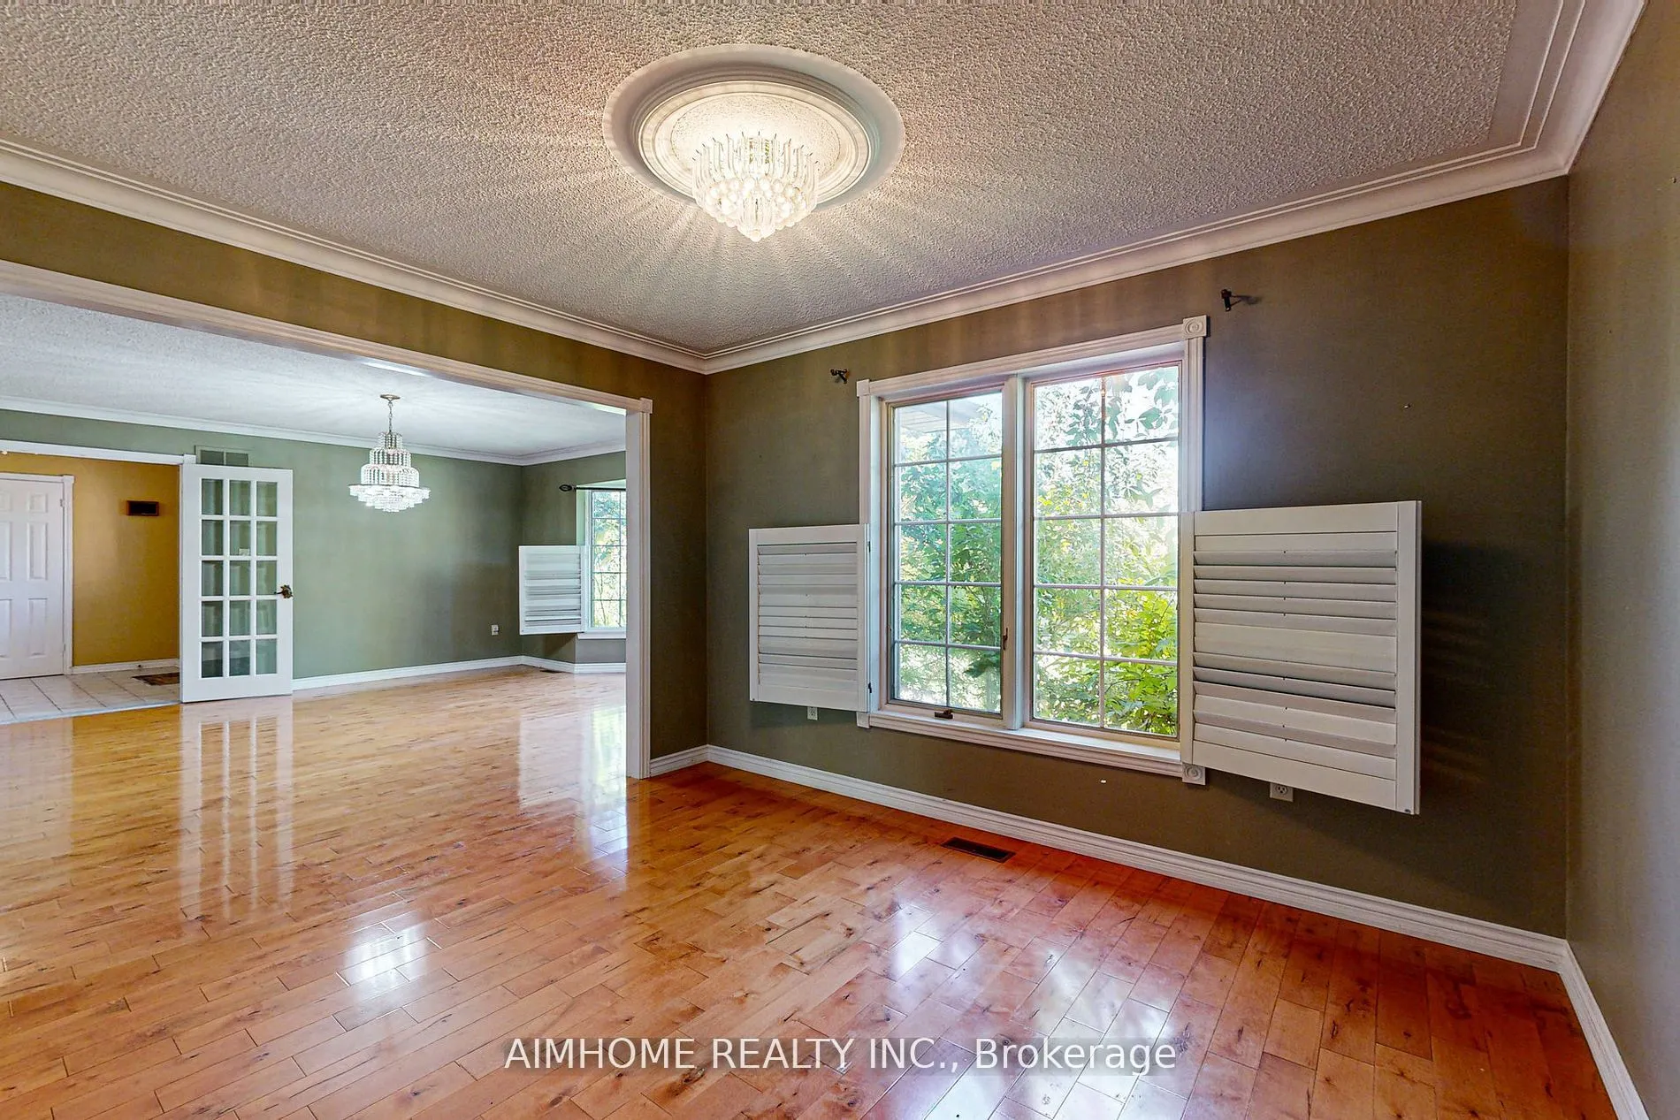
Dining Room
Hardwood Floor, Crown Moulding, French Doors
Dimensions 11.91 x 11.09 feet
132.08 sqft
Family Room
Hardwood Floor, Vaulted Ceiling(s), Fireplace
Dimensions 16.63 x 16.31 feet
271.24 sqft
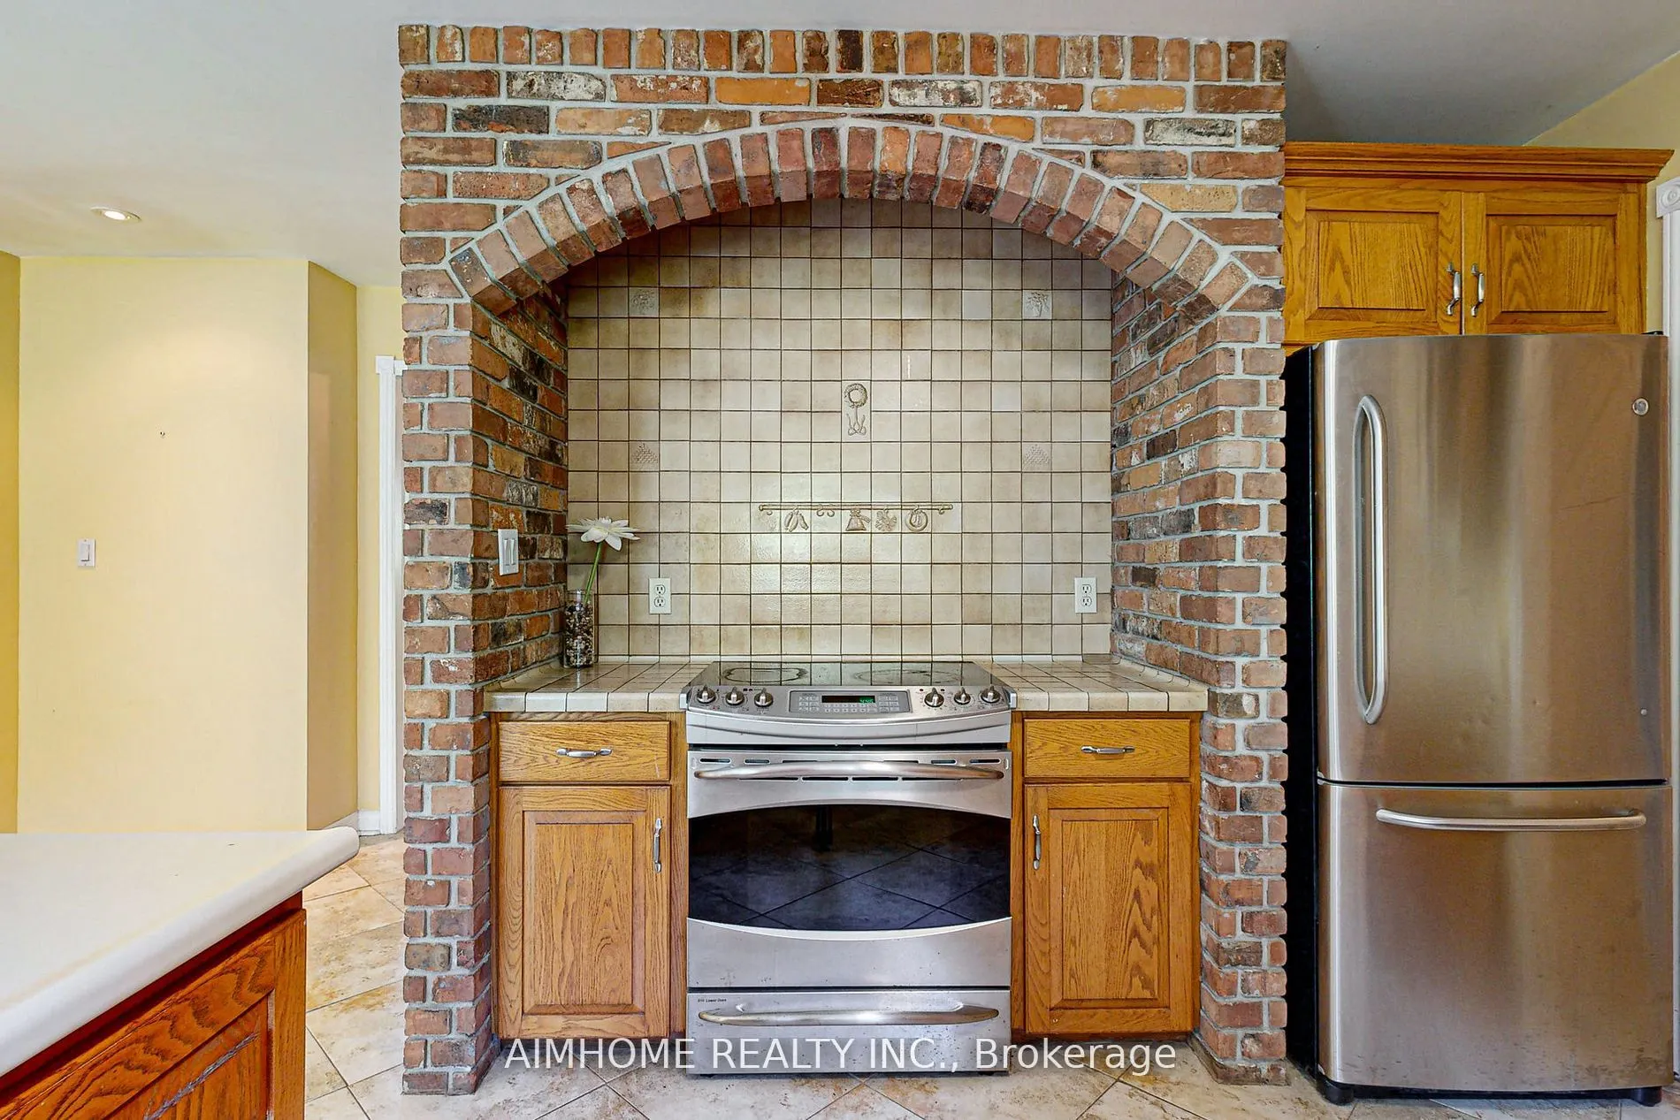
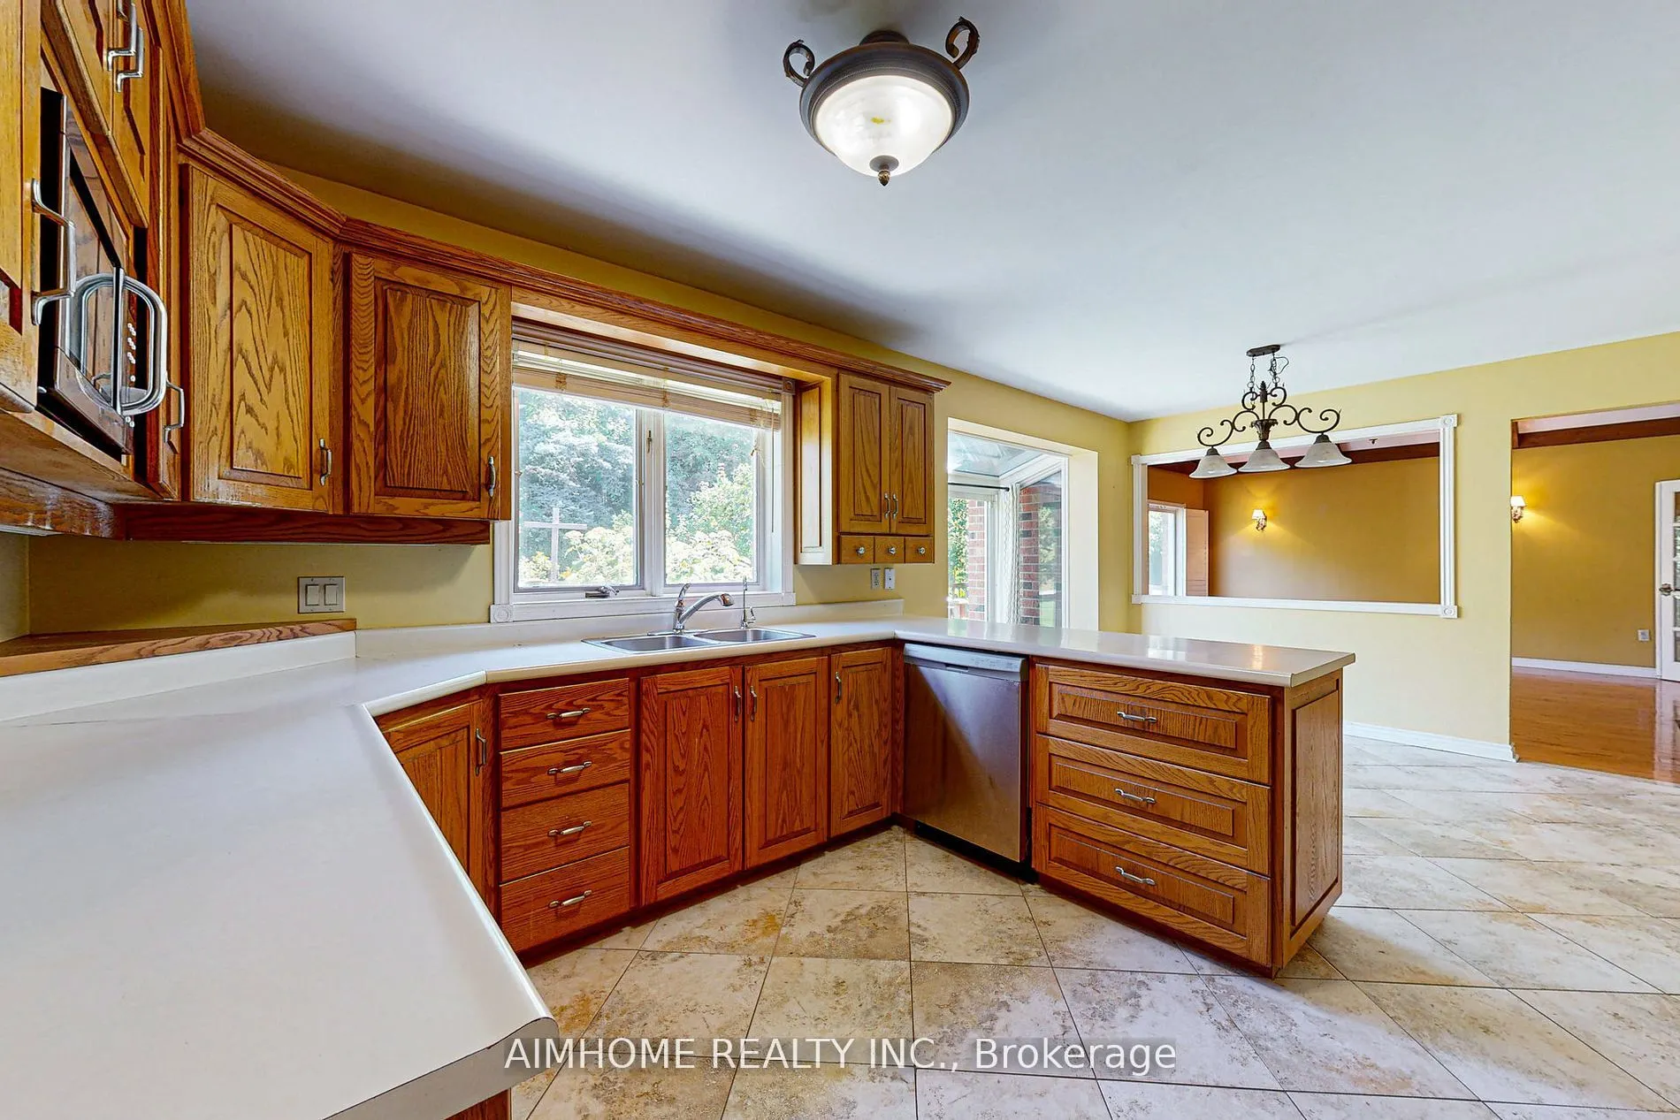
Kitchen
Stainless Steel Appl, Ceramic Floor, Family Size Kitchen